
Create a Modular Landing System with AdjustaStairs™

AdjustaStairs™ Mid Landing System

Create a Modular Landing System with AdjustaStairs™

AdjustaStairs™ Mid Landing System

Build a Multi-Level AdjustaStairs Access Route

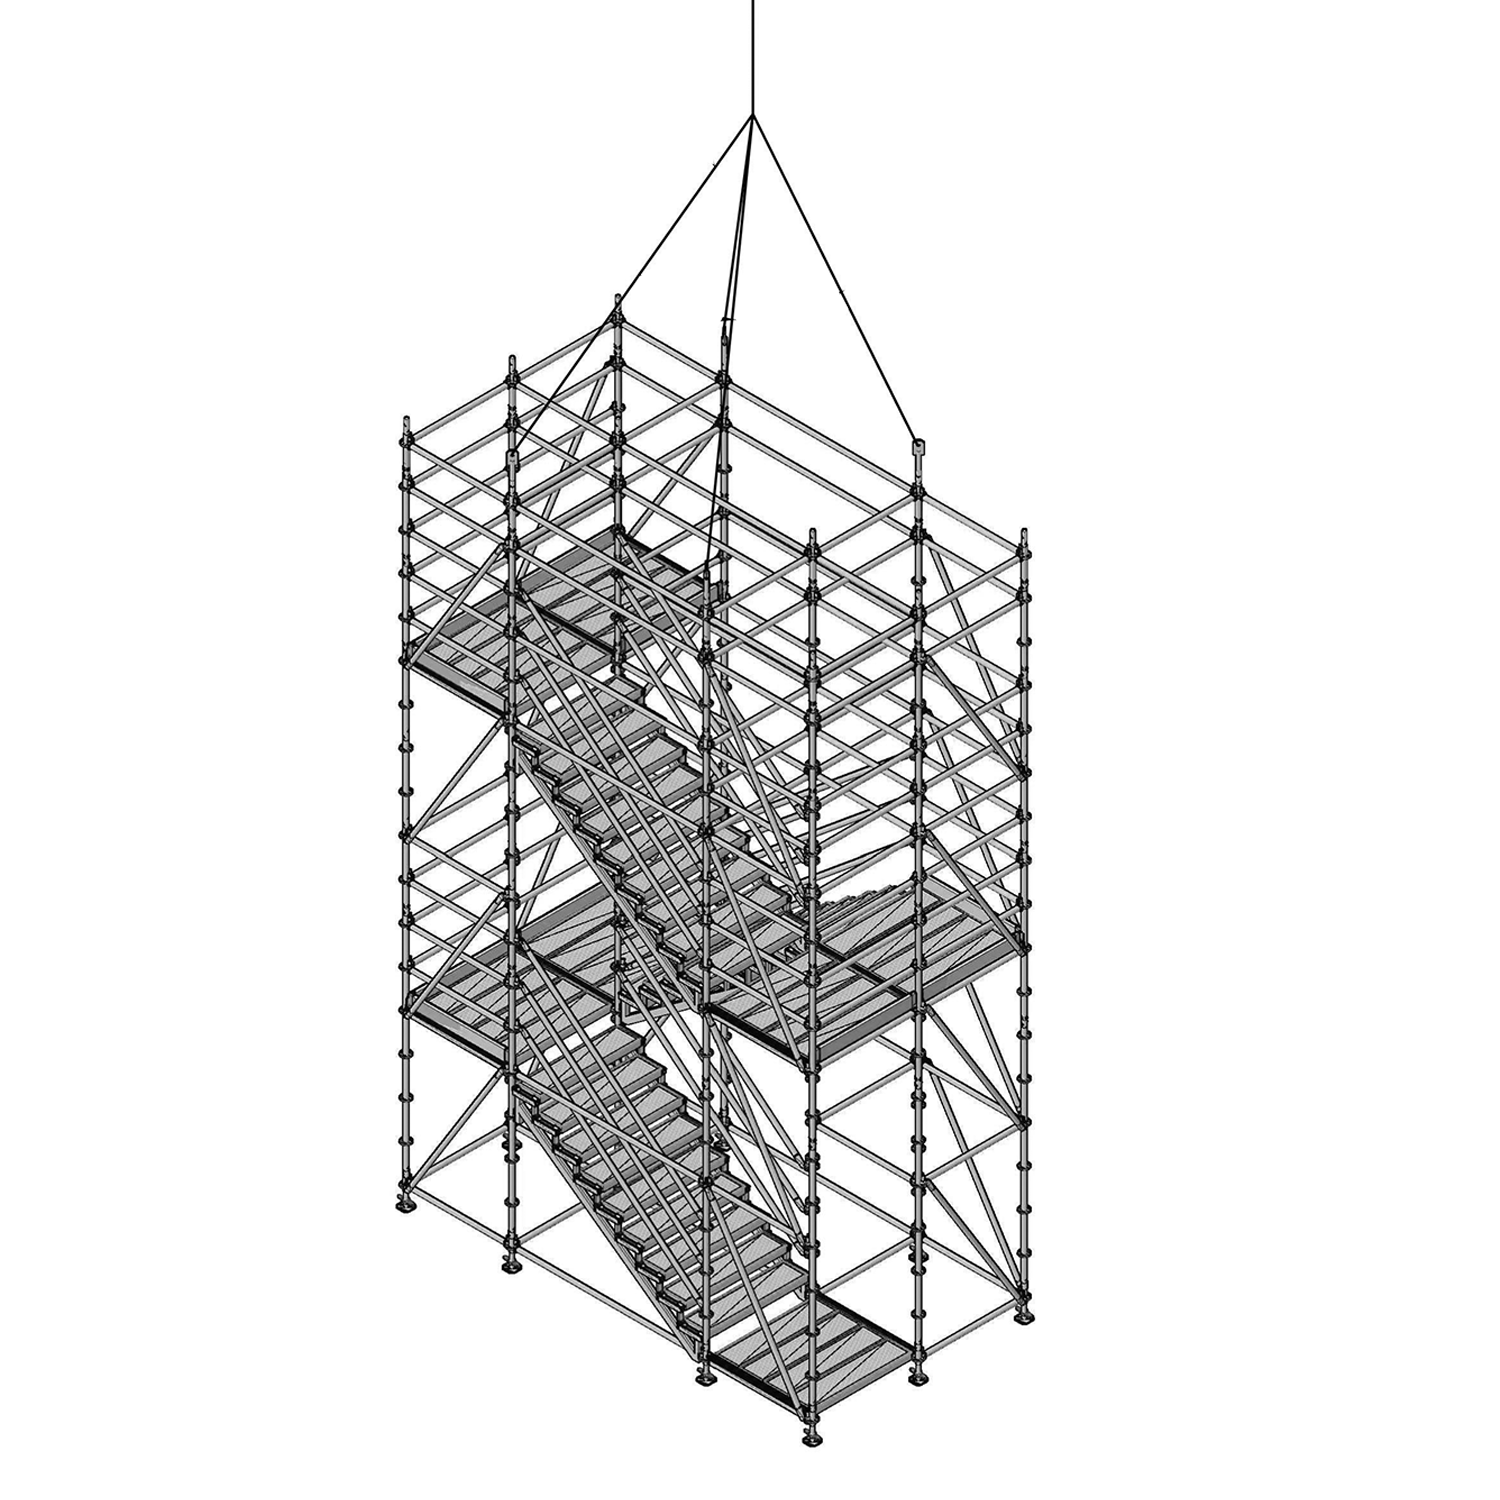




The AdjustaStairs Mid Landing System creates a defined intermediate landing between compatible AdjustaStairs units. It allows teams to connect two portable stair systems end to end for additional vertical access or at a perpendicular angle to create a directional change within the stair route.


Available for landing heights from 4′ to 20′, the system helps turn individual AdjustaStairs units into a more complete multi-level access arrangement for construction, maintenance, and temporary elevated-access applications.

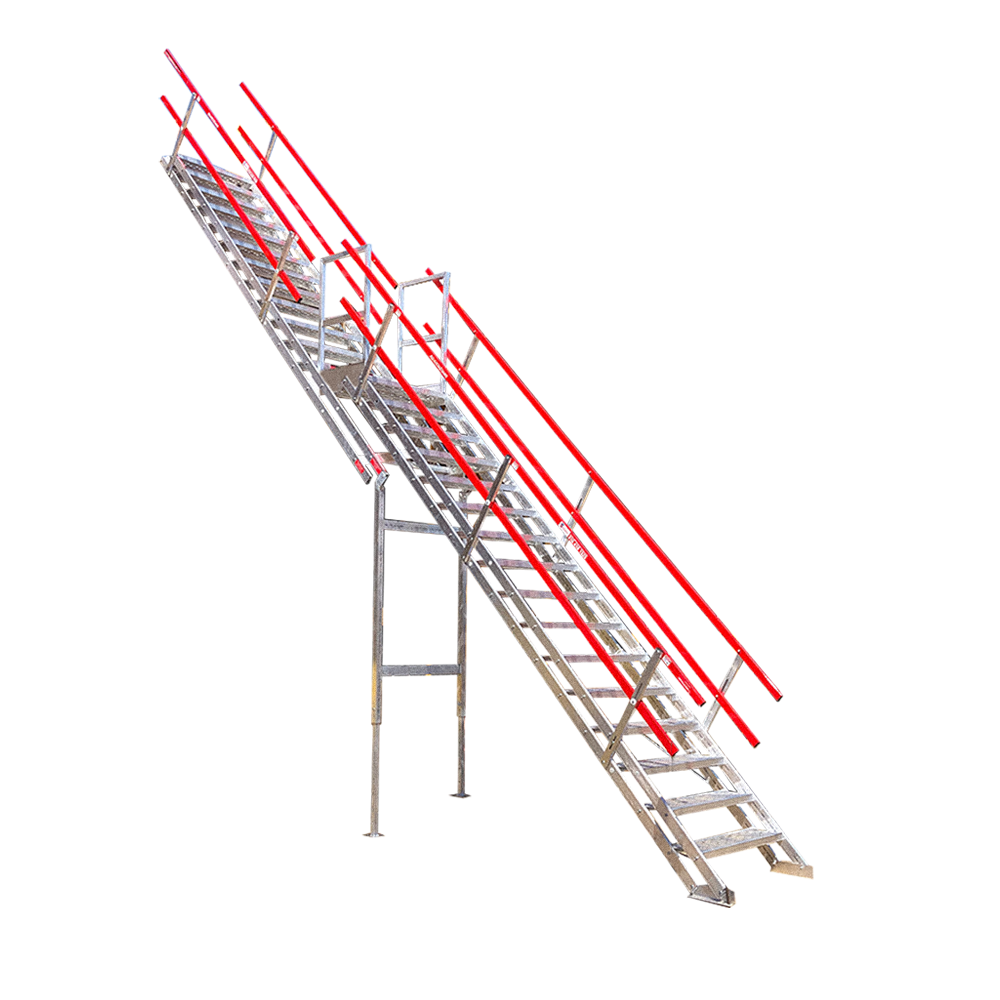
Each standard landing includes adjustable feet and two removable handrails. The 40″ x 46″ landing platform is available to suit 24″, 36″, and 48″ AdjustaStairs systems, with custom single-width and double-width landing sizes also available.

Designed for Flexible Multi-Level Access

Some access routes require more than one stair run. The Mid Landing System creates a practical transition point between units, allowing teams to build upward, turn the route, or create a more organized approach to elevated work areas.

  • Connects compatible AdjustaStairs units into a multi-level access system
  • Supports end-to-end and perpendicular stair configurations
  • Available for landing heights from 4′ to 20′
  • Standard 40″ x 46″ landing platform
  • Includes 4″ adjustable feet and two removable handrails
  • Compatible with 24″, 36″, and 48″ AdjustaStairs systems
  • Custom landing sizes available for single-width and double-width applications

Typical Applications

  • Multi-level construction access
  • Temporary stair tower configurations
  • Floor-to-floor access during building and maintenance work
  • Directional changes between portable stair runs
  • Access to elevated work zones, platforms, and intermediate levels
  • Projects requiring a modular alternative to site-built temporary stairs

Standard Landing Configurations

  • 4′ High Tower Landing: SKU 15ASML043646
  • 8′ High Tower Landing: SKU 15AS083646
  • 10′ High Tower Landing: SKU 15ASML103646
  • 12′ High Tower Landing: SKU 15ASML123646
  • 14′ High Tower Landing: SKU 15ASML143646
  • 16′ High Tower Landing: SKU 15ASML163646
  • 18′ High Tower Landing: SKU 15ASML183646
  • 20′ High Tower Landing: SKU 15ASML203646

Specifications

  • System: AdjustaStairs Mid Landing System
  • Standard Landing Size: 40″ wide x 46″ long
  • Landing Height Range: 4′ to 20′
  • Compatible Stair Widths: 24″, 36″, and 48″
  • Included Components: 4″ adjustable feet and two removable handrails
  • Configuration Options: End-to-end or perpendicular connection between compatible stair units
  • Custom Options: Single-width and double-width landing sizes available

Confirm the Right Stair and Landing Layout

SafeSmart can help confirm the appropriate landing height, compatible AdjustaStairs units, route direction, and site requirements before ordering. Final layout, support conditions, and applicable safety requirements should be reviewed for the specific installation before use.
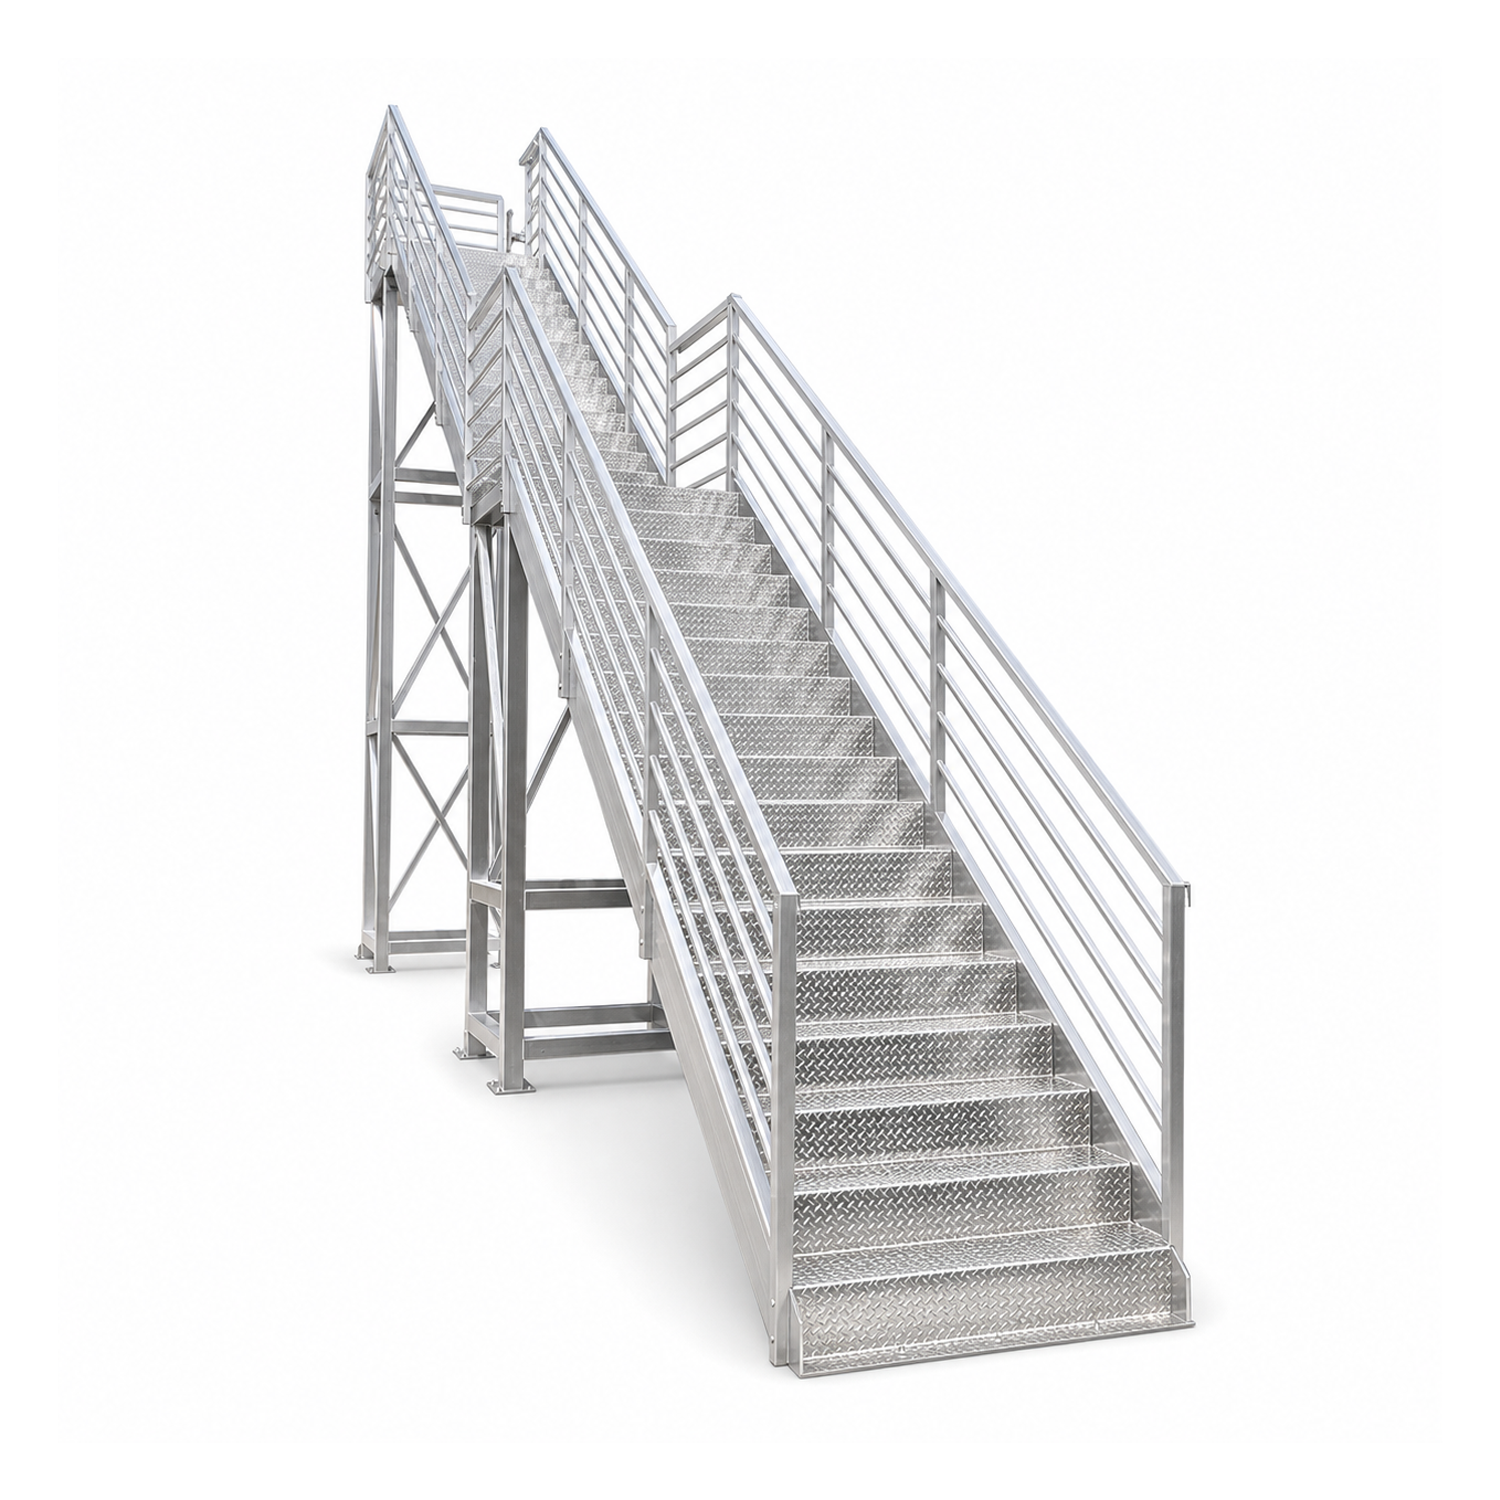

The AdjustaStairs™ Mid Landing System connects compatible AdjustaStairs units to create a multi-level access route with a defined intermediate landing. Available for landing heights from 4' to 20', it supports end-to-end or perpendicular stair configurations across construction, maintenance, and temporary-access applications.

SKU: 15ASML043646
4 ft High Tower Landing
  • Includes adjustable feet (4") and 2 removable handrails
  • 40" W x 46" L Standard Landing Size
  • Available to suit 24", 36" and 48" AdjustaStairs
  • SKU: 15AS083646
    8 ft High Tower Landing
  • Includes adjustable feet (4") and 2 removable handrails
  • 40" W x 46" L Standard Landing Size
  • Available to suit 24", 36" and 48" AdjustaStairs
  • SKU: 15ASML103646
    10 ft High Tower Landing
  • Includes adjustable feet (4") and 2 removable handrails
  • 40" W x 46" L Standard Landing Size
  • Available to suit 24", 36" and 48" AdjustaStairs
  • SKU: 15ASML123646
    12 ft High Tower Landing
  • Includes adjustable feet (4") and 2 removable handrails
  • 40" W x 46" L Standard Landing Size
  • Available to suit 24", 36" and 48" AdjustaStairs
  • SKU: 15ASML143646
    14 ft High Tower Landing
  • Includes adjustable feet (4") and 2 removable handrails
  • 40" W x 46" L Standard Landing Size
  • Available to suit 24", 36" and 48" AdjustaStairs
  • SKU: 15ASML163646
    16 ft High Tower Landing
  • Includes adjustable feet (4") and 2 removable handrails
  • 40" W x 46" L Standard Landing Size
  • Available to suit 24", 36" and 48" AdjustaStairs
  • SKU: 15ASML183646
    18 ft High Tower Landing
  • Includes adjustable feet (4") and 2 removable handrails
  • 40" W x 46" L Standard Landing Size
  • Available to suit 24", 36" and 48" AdjustaStairs
  • SKU: 15ASML203646
    20 ft High Tower Landing
  • Includes adjustable feet (4") and 2 removable handrails
  • 40" W x 46" L Standard Landing Size
  • Available to suit 24", 36" and 48" AdjustaStairs
  • Product Description

    Build a Multi-Level AdjustaStairs Access Route

    The AdjustaStairs Mid Landing System creates a defined intermediate landing between compatible AdjustaStairs units. It allows teams to connect two portable stair systems end to end for additional vertical access or at a perpendicular angle to create a directional change within the stair route.

    Available for landing heights from 4′ to 20′, the system helps turn individual AdjustaStairs units into a more complete multi-level access arrangement for construction, maintenance, and temporary elevated-access applications.

    Each standard landing includes adjustable feet and two removable handrails. The 40″ x 46″ landing platform is available to suit 24″, 36″, and 48″ AdjustaStairs systems, with custom single-width and double-width landing sizes also available.

    Designed for Flexible Multi-Level Access

    Some access routes require more than one stair run. The Mid Landing System creates a practical transition point between units, allowing teams to build upward, turn the route, or create a more organized approach to elevated work areas.

    • Connects compatible AdjustaStairs units into a multi-level access system
    • Supports end-to-end and perpendicular stair configurations
    • Available for landing heights from 4′ to 20′
    • Standard 40″ x 46″ landing platform
    • Includes 4″ adjustable feet and two removable handrails
    • Compatible with 24″, 36″, and 48″ AdjustaStairs systems
    • Custom landing sizes available for single-width and double-width applications

    Typical Applications

    • Multi-level construction access
    • Temporary stair tower configurations
    • Floor-to-floor access during building and maintenance work
    • Directional changes between portable stair runs
    • Access to elevated work zones, platforms, and intermediate levels
    • Projects requiring a modular alternative to site-built temporary stairs

    Standard Landing Configurations

    • 4′ High Tower Landing: SKU 15ASML043646
    • 8′ High Tower Landing: SKU 15AS083646
    • 10′ High Tower Landing: SKU 15ASML103646
    • 12′ High Tower Landing: SKU 15ASML123646
    • 14′ High Tower Landing: SKU 15ASML143646
    • 16′ High Tower Landing: SKU 15ASML163646
    • 18′ High Tower Landing: SKU 15ASML183646
    • 20′ High Tower Landing: SKU 15ASML203646

    Specifications

    • System: AdjustaStairs Mid Landing System
    • Standard Landing Size: 40″ wide x 46″ long
    • Landing Height Range: 4′ to 20′
    • Compatible Stair Widths: 24″, 36″, and 48″
    • Included Components: 4″ adjustable feet and two removable handrails
    • Configuration Options: End-to-end or perpendicular connection between compatible stair units
    • Custom Options: Single-width and double-width landing sizes available

    Confirm the Right Stair and Landing Layout

    SafeSmart can help confirm the appropriate landing height, compatible AdjustaStairs units, route direction, and site requirements before ordering. Final layout, support conditions, and applicable safety requirements should be reviewed for the specific installation before use.
    Suggested for you

    Your solution is just a click away

    The Solution Selector will recommend the best access solution for your needs in 30 seconds.

    Your solution is just a click away

    The Solution Selector will recommend the best access solution for your needs in 30 seconds.

    3 Simple Steps

    Your Solutions

    Easy RFQ Process

    The SafeSmart Difference