
ProScaf Clear Span & Bridging Systems

ProScaf Clear Span & Bridging Systems

ProScaf Clear Span & Bridging Systems

ProScaf Clear Span & Bridging Systems

Maintain Access Across Active Jobsites

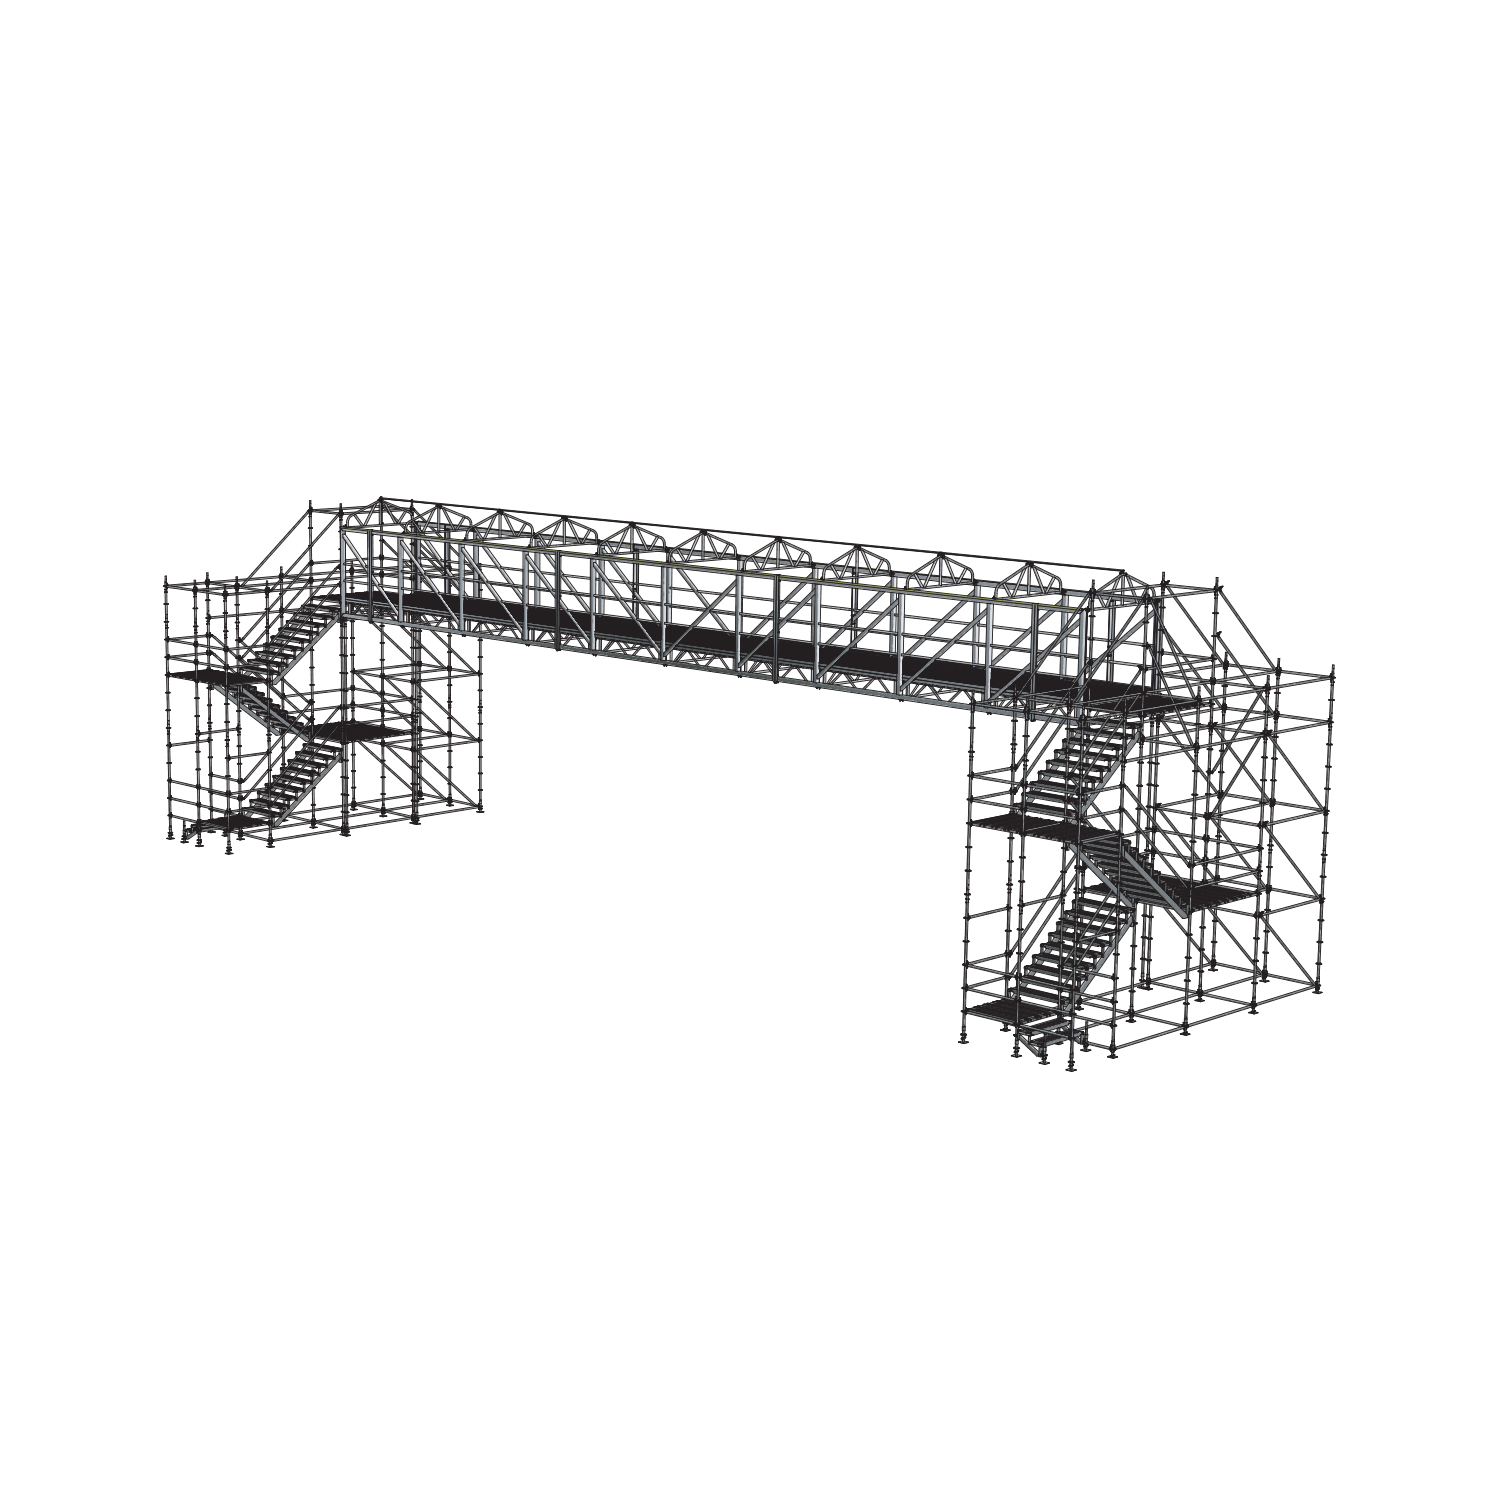






ProScaf Clear Span & Bridging Systems are project-specific scaffold structures designed to maintain access where ground-level routes are interrupted by construction activity, building features, temporary roadways, or lower-level work areas.


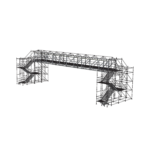
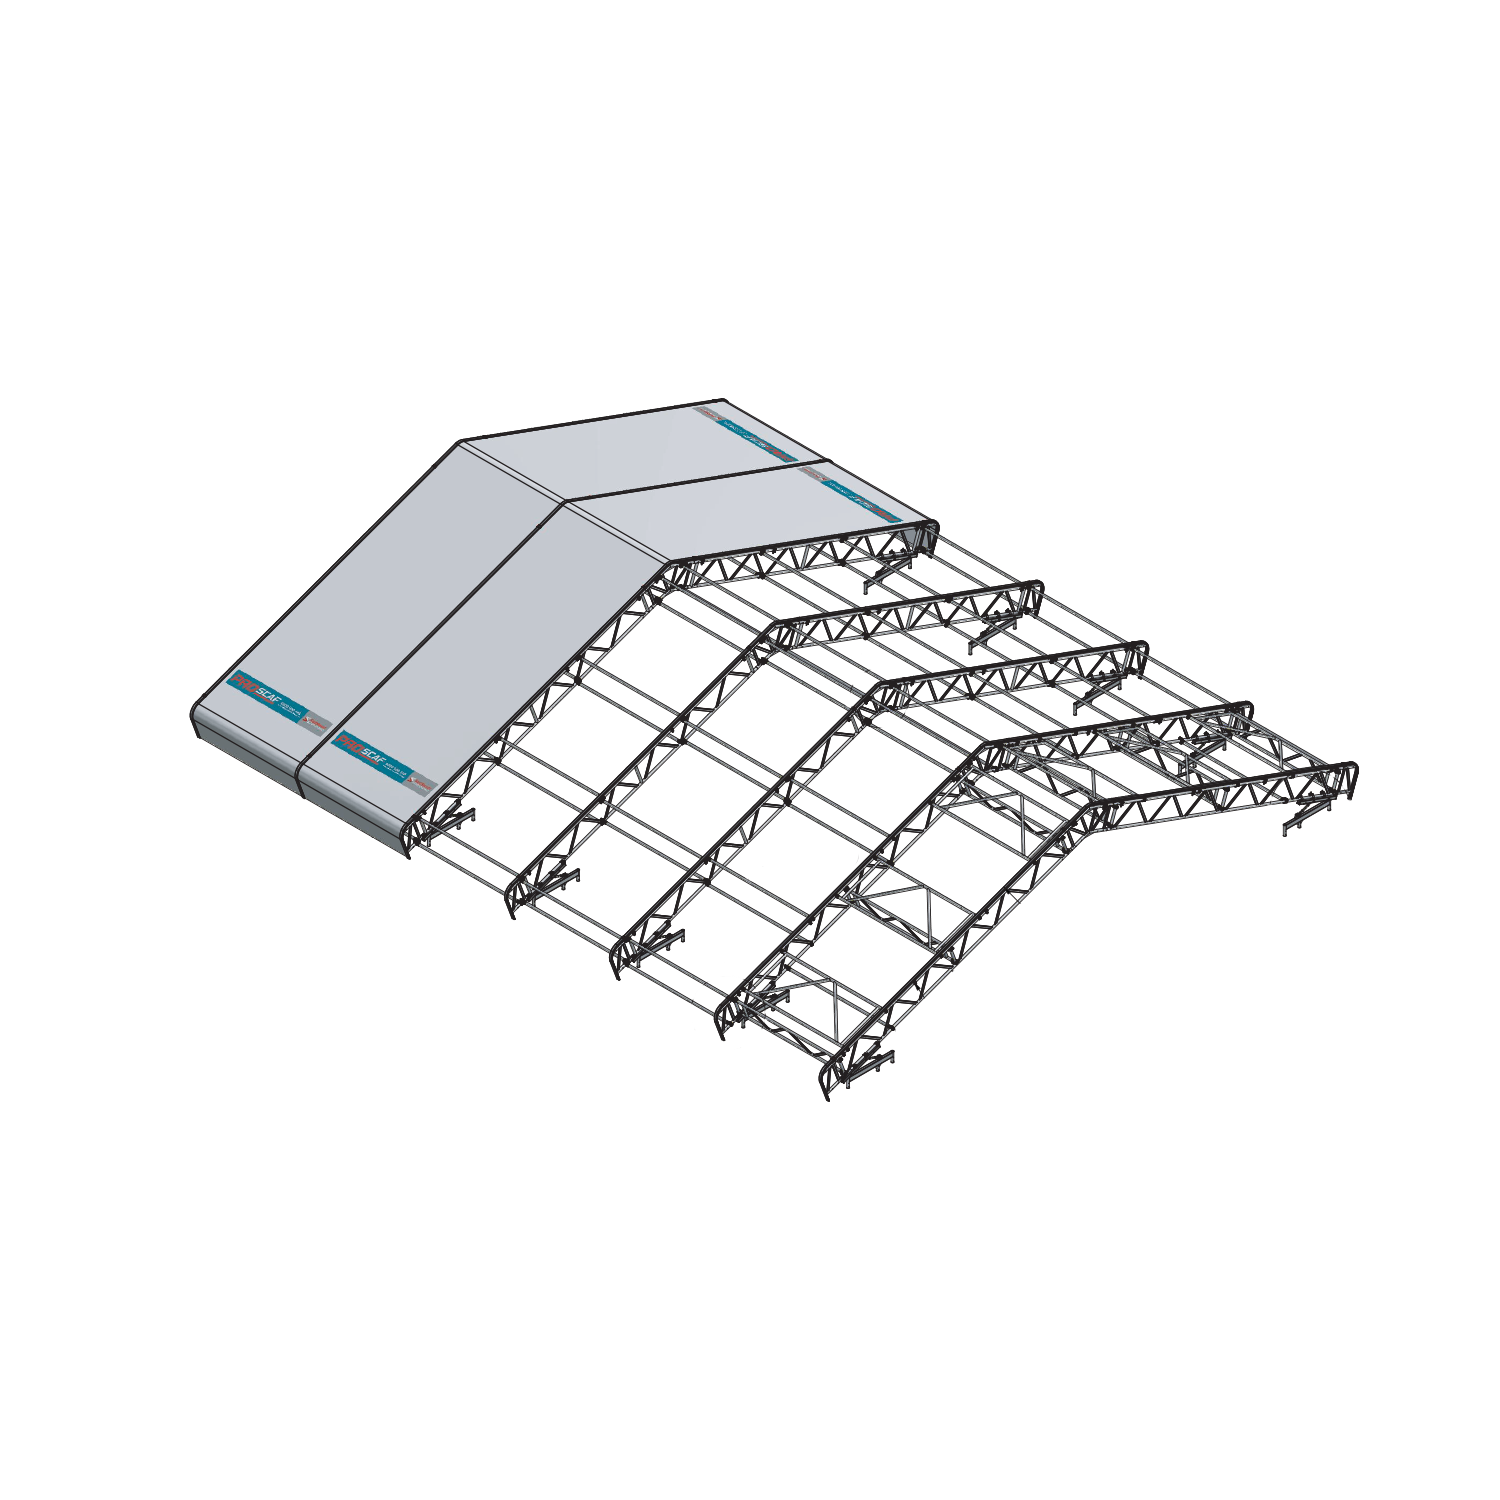
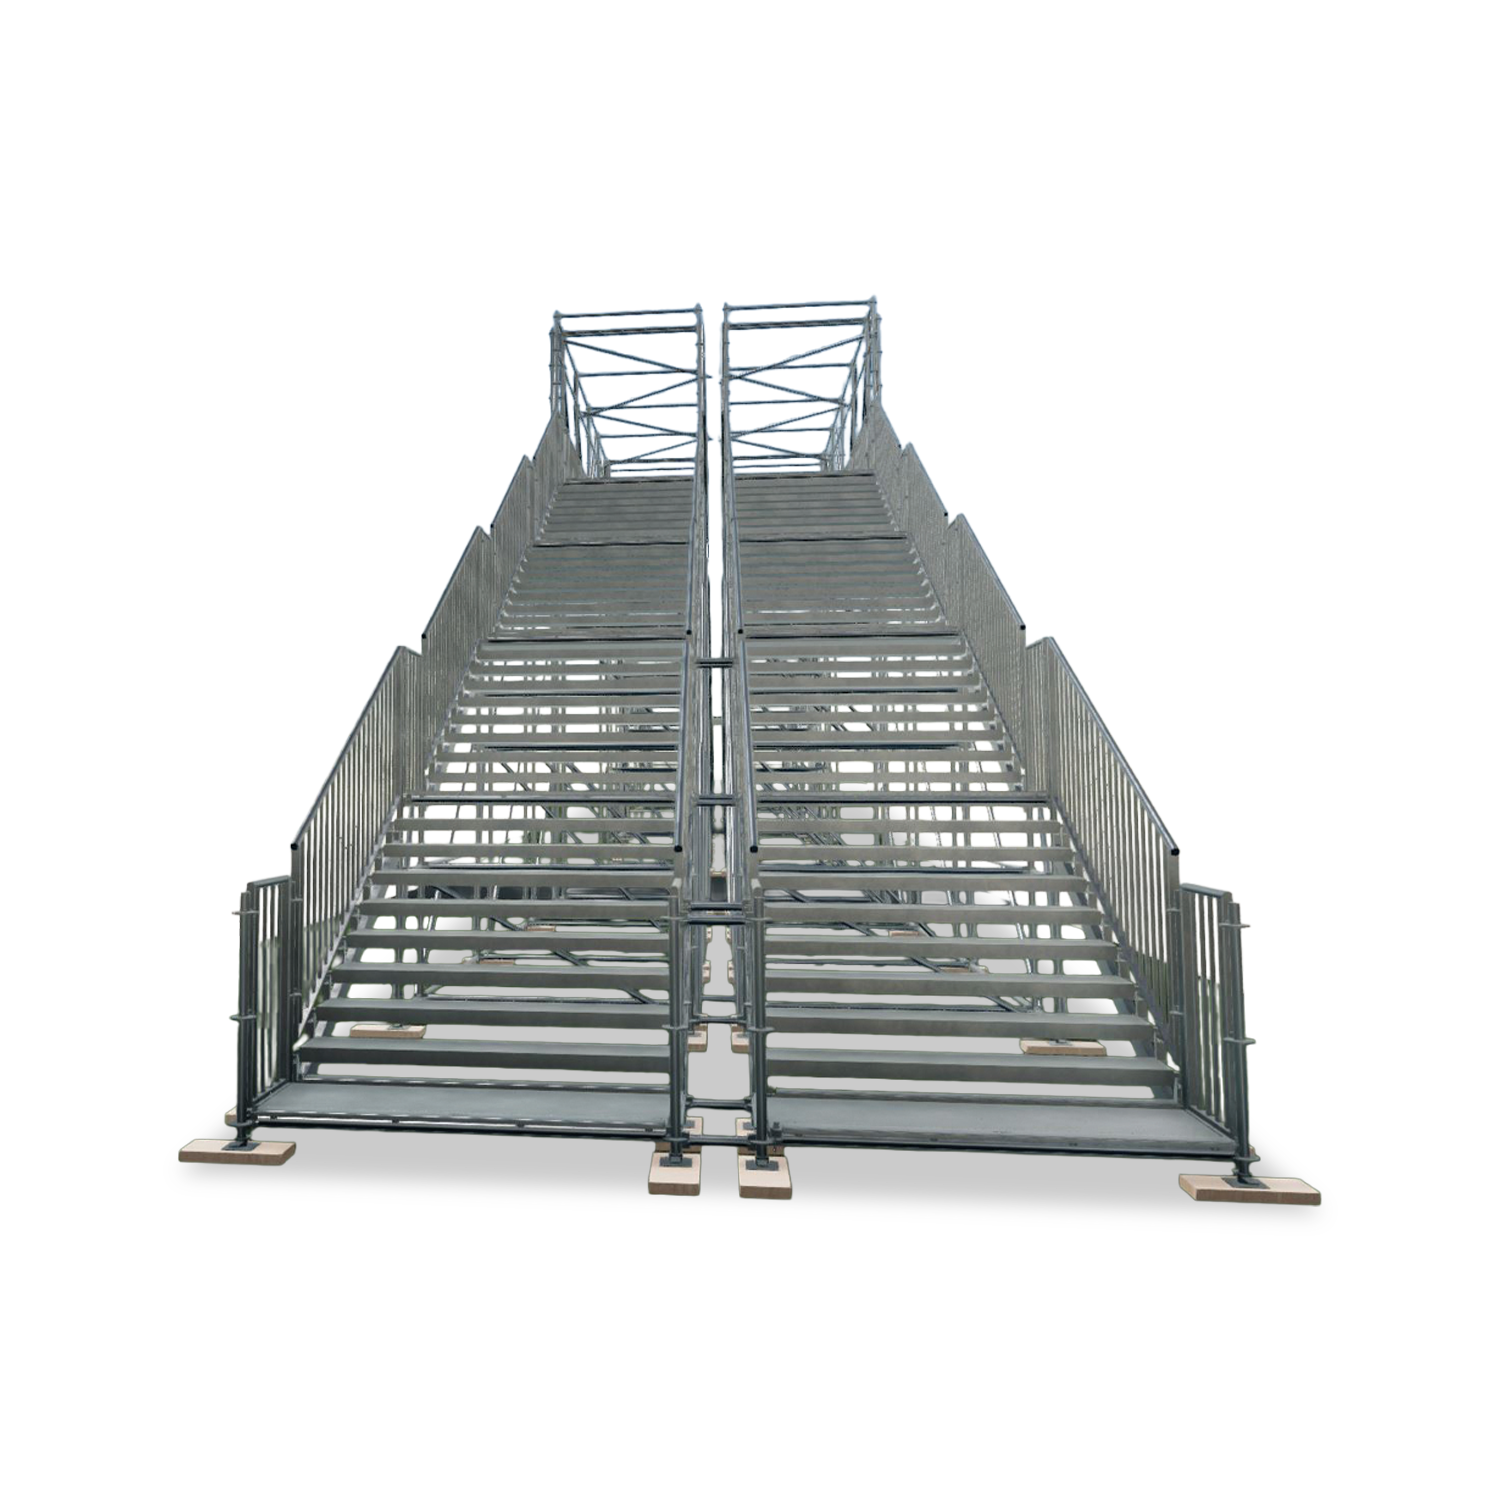
Using modular ProScaf ledgers, transoms, braces, and deck components, SafeSmart can configure elevated walkways, working decks, and bridge connections between scaffold towers. The system is built from node points to help maintain a consistent platform level across the structure, rather than relying on separate support beams that can complicate deck transitions.

This is not a one-size-fits-all bridge product. Each clear-span structure is configured around the required span, access route, loading requirements, support conditions, and project constraints.
Key Features

  • Modular ProScaf components for project-specific bridging layouts
  • Elevated walkways and work decks configured around site obstructions
  • Platform levels built from ProScaf node points for consistent deck geometry
  • Suitable for connections between scaffold towers and elevated work areas
  • Can be designed as a crane-liftable module where the project requires it
  • Project-specific engineering support for applicable configurations

Typical Applications

  • Temporary access bridges between scaffold towers
  • Pedestrian walkways over restricted or active work areas
  • Elevated work decks around buildings and infrastructure
  • Temporary access over jobsite routes and obstructions
  • Suspended or elevated scaffold deck configurations
  • Complex commercial, civil, and industrial construction access

Specifications

  • System: ProScaf modular scaffolding components
  • Configuration: Project-specific clear-span bridge, walkway, or elevated deck layout
  • Platform Height: Determined by site access and deck-level requirements
  • Span and Width: Engineered to suit the required route, support conditions, and intended use
  • Loading: Reviewed for the specific configuration and intended loading conditions
  • Engineering: Available for applicable project requirements

ProScaf Clear Span & Bridging Systems create project-specific scaffold bridges, walkways, and elevated work decks where access must continue over obstructions, lower-level work areas, or active site routes. Built from modular ProScaf components, each configuration is designed around the required span, platform level, loading, and site conditions.


Product Description

Maintain Access Across Active Jobsites

ProScaf Clear Span & Bridging Systems are project-specific scaffold structures designed to maintain access where ground-level routes are interrupted by construction activity, building features, temporary roadways, or lower-level work areas.

Using modular ProScaf ledgers, transoms, braces, and deck components, SafeSmart can configure elevated walkways, working decks, and bridge connections between scaffold towers. The system is built from node points to help maintain a consistent platform level across the structure, rather than relying on separate support beams that can complicate deck transitions.

This is not a one-size-fits-all bridge product. Each clear-span structure is configured around the required span, access route, loading requirements, support conditions, and project constraints.

Key Features

  • Modular ProScaf components for project-specific bridging layouts
  • Elevated walkways and work decks configured around site obstructions
  • Platform levels built from ProScaf node points for consistent deck geometry
  • Suitable for connections between scaffold towers and elevated work areas
  • Can be designed as a crane-liftable module where the project requires it
  • Project-specific engineering support for applicable configurations

Typical Applications

  • Temporary access bridges between scaffold towers
  • Pedestrian walkways over restricted or active work areas
  • Elevated work decks around buildings and infrastructure
  • Temporary access over jobsite routes and obstructions
  • Suspended or elevated scaffold deck configurations
  • Complex commercial, civil, and industrial construction access

Specifications

  • System: ProScaf modular scaffolding components
  • Configuration: Project-specific clear-span bridge, walkway, or elevated deck layout
  • Platform Height: Determined by site access and deck-level requirements
  • Span and Width: Engineered to suit the required route, support conditions, and intended use
  • Loading: Reviewed for the specific configuration and intended loading conditions
  • Engineering: Available for applicable project requirements

Suggested for you

Your solution is just a click away

The Solution Selector will recommend the best access solution for your needs in 30 seconds.

Your solution is just a click away

The Solution Selector will recommend the best access solution for your needs in 30 seconds.

3 Simple Steps

Your Solutions

Easy RFQ Process

The SafeSmart Difference