Light Rail Vehicle Maintenance & Refurbishment Platform System

Light Rail Vehicle Maintenance & Refurbishment Platform System SKU: CUSTOMTRAM

Light Rail Vehicle Maintenance & Refurbishment Platform System

Light Rail Vehicle Maintenance & Refurbishment Platform System SKU: CUSTOMTRAM

Custom Access for Light Rail Maintenance and Refurbishment




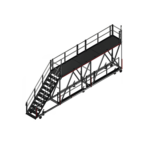



SafeSmart’s Light Rail Vehicle Maintenance & Refurbishment Platform System is a custom mobile access solution for railcar overhaul, inspection, repair, and roof-mounted equipment service. It provides technicians with a more controlled working position alongside and above the vehicle, helping maintenance teams access elevated areas without relying on improvised ladders or temporary workarounds.

The system can be configured around the geometry, clearance requirements, and maintenance workflow of a specific light rail vehicle. Typical applications include railcar interior refurbishment, exterior repairs, roof-mounted HVAC service, pantograph work, inspections, and component replacement.

Integrated Railcar Access System

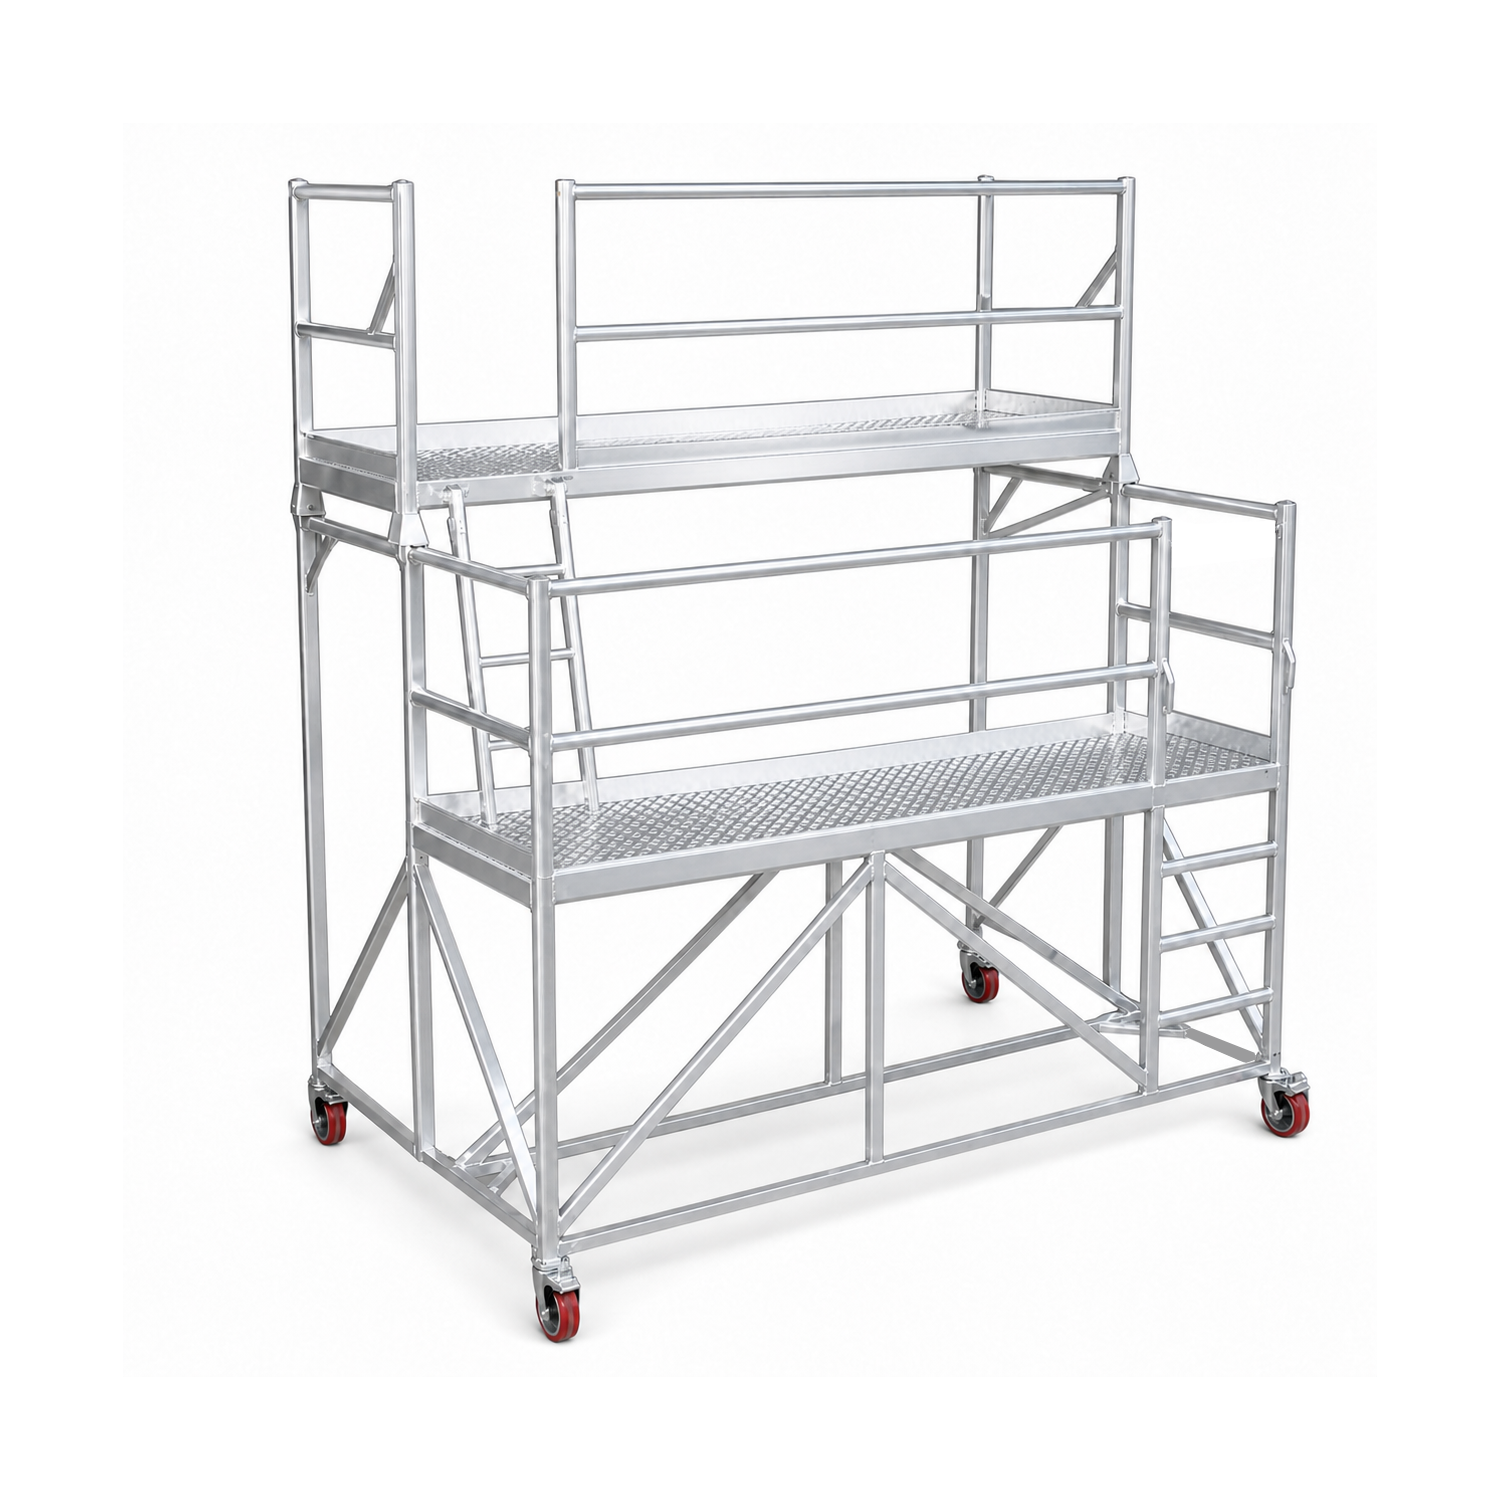





Rather than treating side access and roof-edge protection as separate challenges, this system can combine a mobile side platform, opposing guardrail frame, and cross-roof guardrail components into one coordinated access arrangement. Interchangeable side guardrail frames allow the primary platform to be positioned on either side of the vehicle, while telescopic cross-roof guardrails can be adjusted to suit different railcar widths.

Key Features

  • Custom mobile platform system for light rail vehicle maintenance and refurbishment
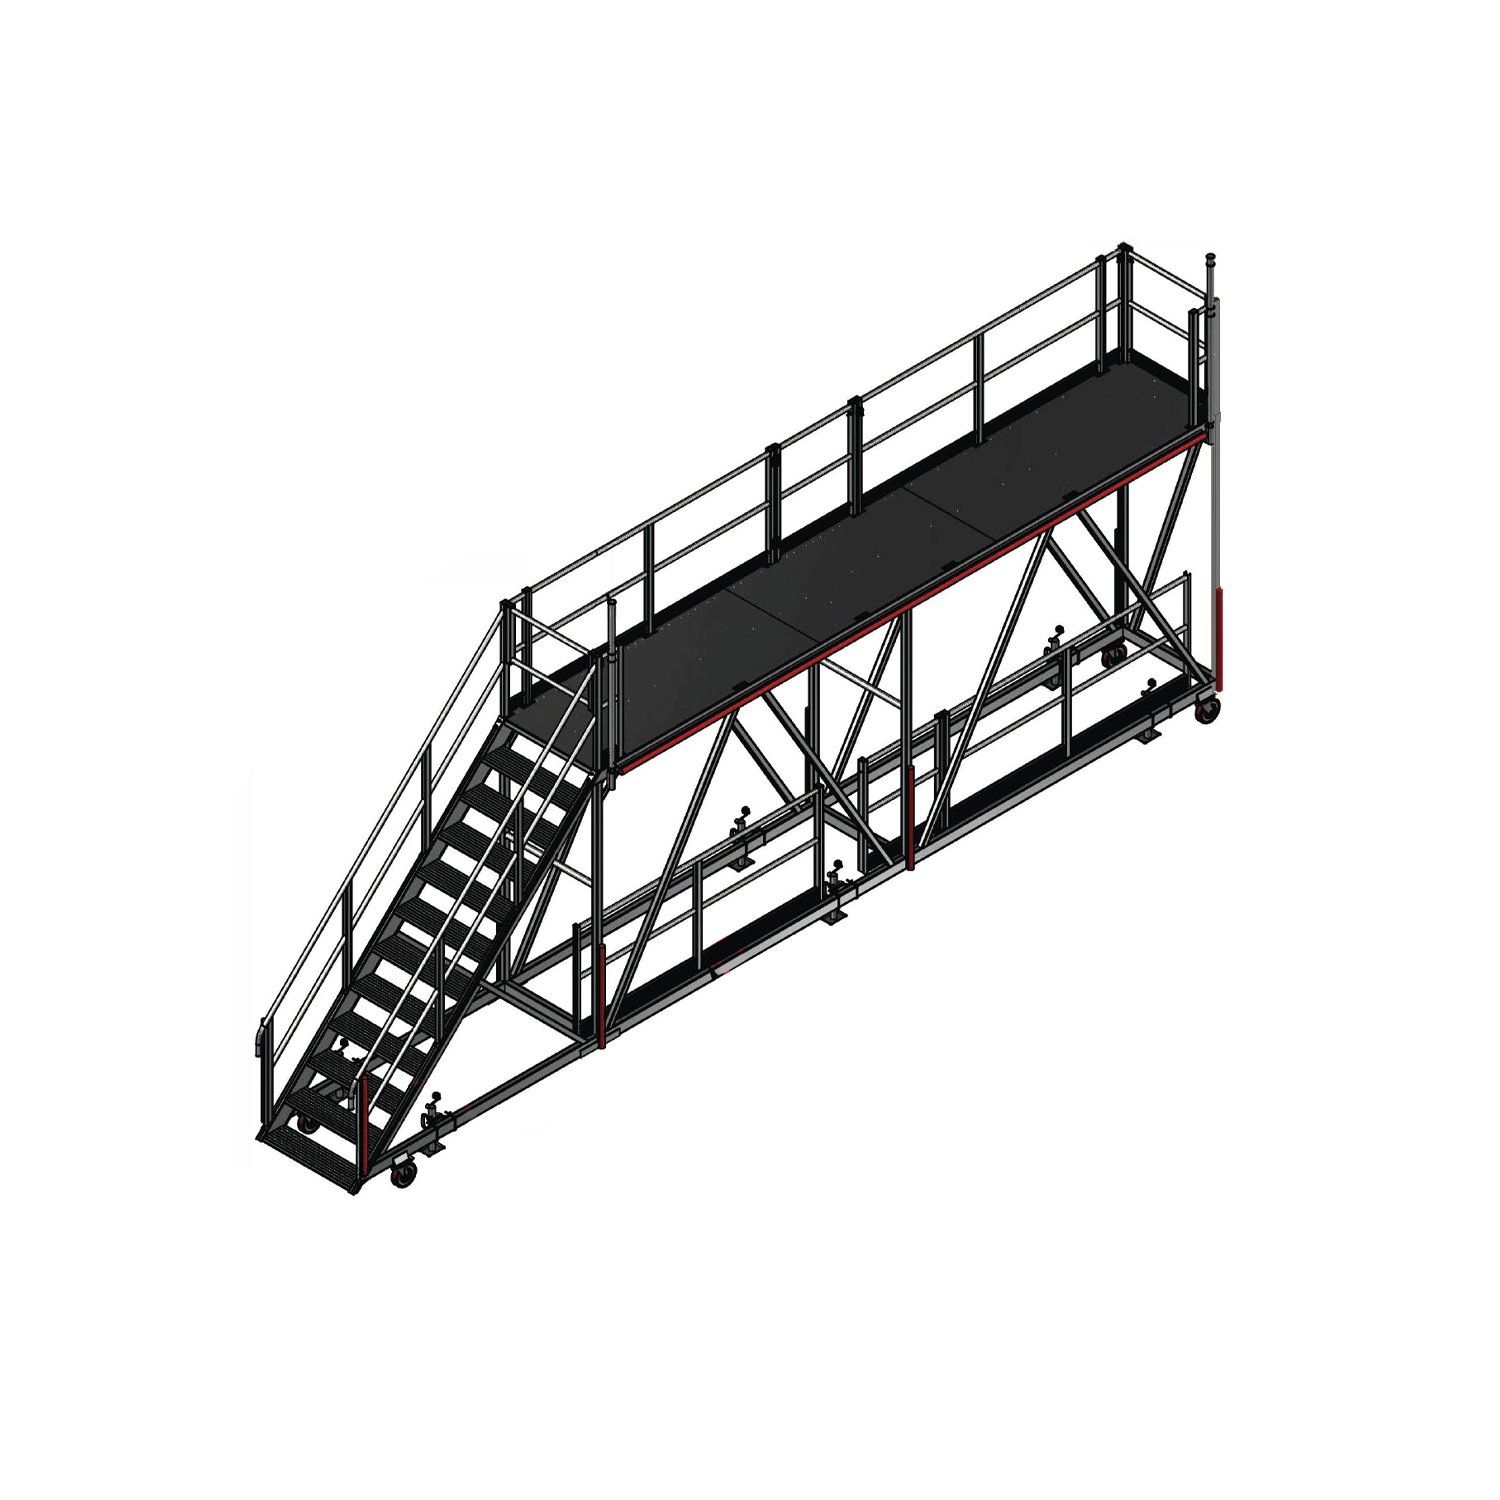

  • Side roof access platform with stair entry and full perimeter guardrails
  • Interchangeable left- and right-side guardrail frames for flexible positioning
  • Mobile opposing-side roof-edge protection frame
  • Telescopic cross-roof guardrail system for variable railcar widths
  • Self-closing access gates at platform entry points
  • Foam buffers on leading edges to help protect the railcar finish

  • Large swivel-locking casters and adjustable base jacks for positioning and stability
  • Box-section aluminum construction
  • Design drawings provided for review before fabrication

Typical Applications

  • Light rail vehicle refurbishment and life-extension programs
  • Railcar roof inspections and scheduled maintenance
  • Roof-mounted HVAC equipment service and replacement
  • Pantograph access and maintenance work
  • Exterior bodywork, glazing, and component repairs
  • Interior strip-out and refurbishment projects
  • Rail maintenance facility and depot operations

Specifications

  • Platform configuration: Custom to vehicle geometry and facility requirements
  • Example side platform size: 21 ft L x 39 in W x 8 ft 10 in H
  • Example elevated guardrail height: Up to 13 ft 6 in
  • Stair configuration: 11-step stairway at a 45-degree slope
  • Example cross-roof guardrail adjustment range: 8 ft 2 in to 11 ft 6 in
  • Mobility: 8 in swivel-locking casters with adjustable base jacks
  • Construction: Aluminum box section
  • Platform capacity: Confirm against the final project engineering package

Final platform layout, vehicle clearances, rail conditions, and support requirements should be reviewed by SafeSmart before fabrication to confirm the appropriate configuration for the railcar and maintenance environment.
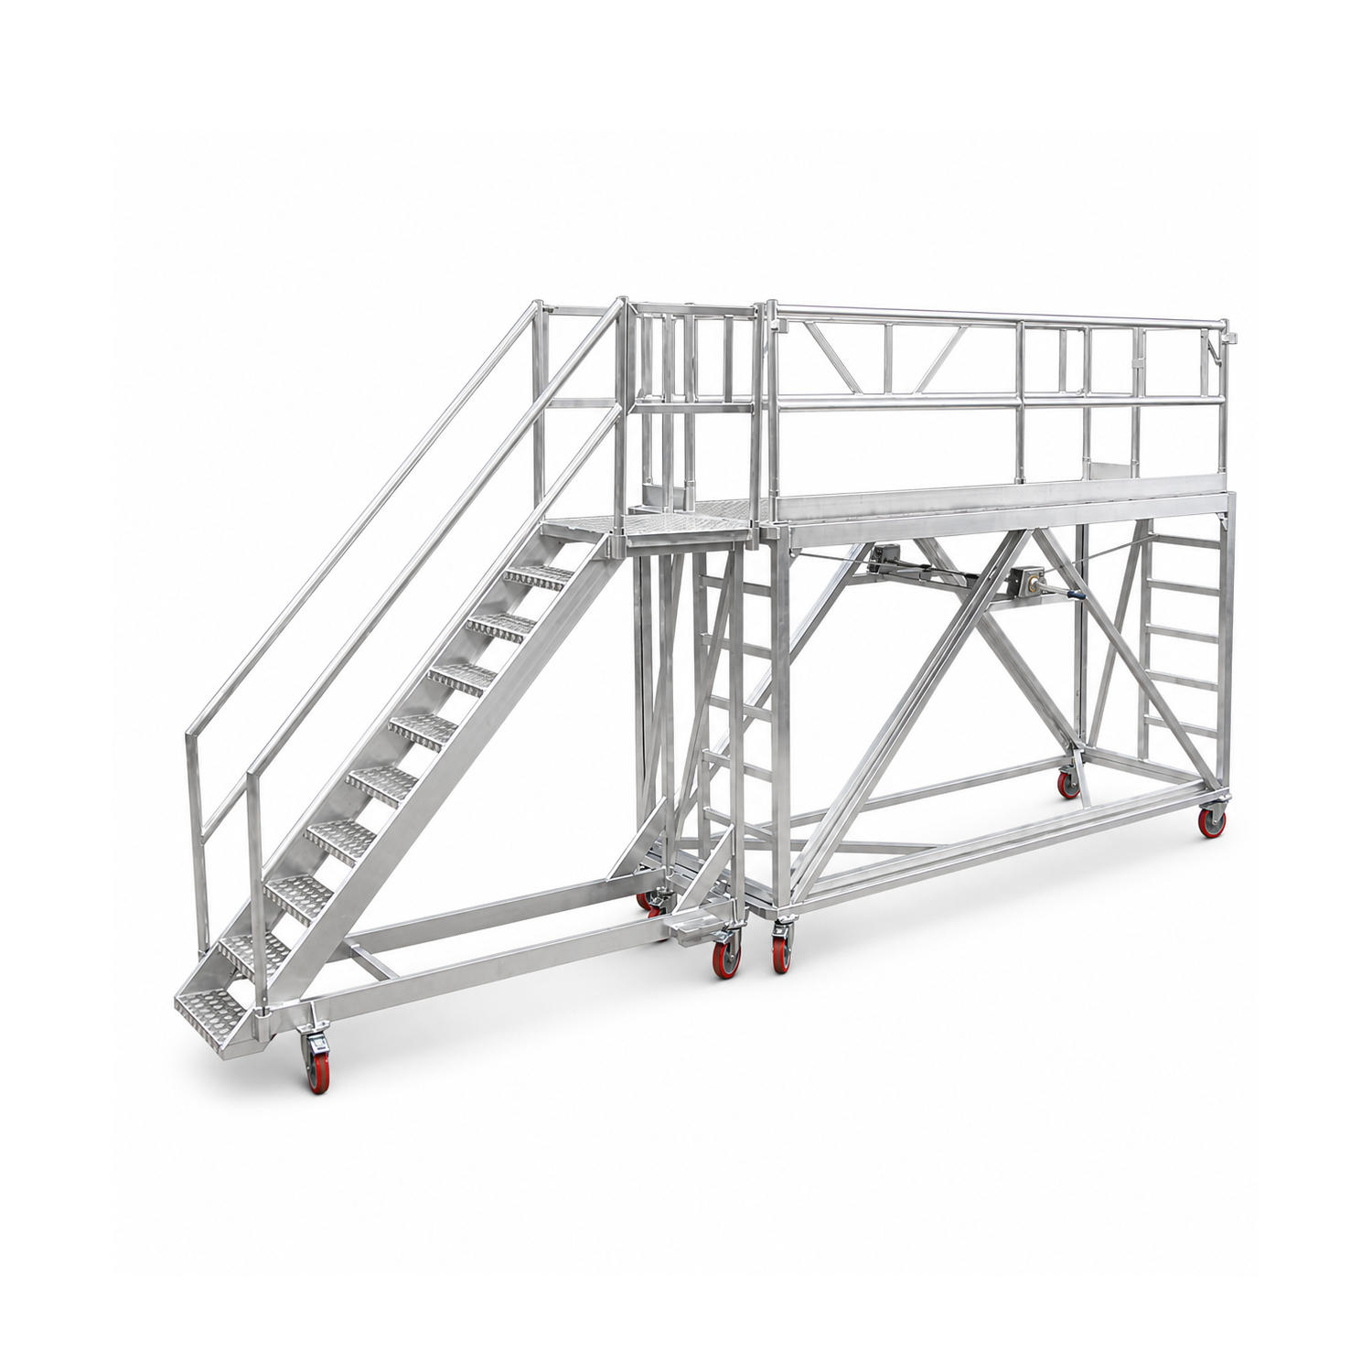
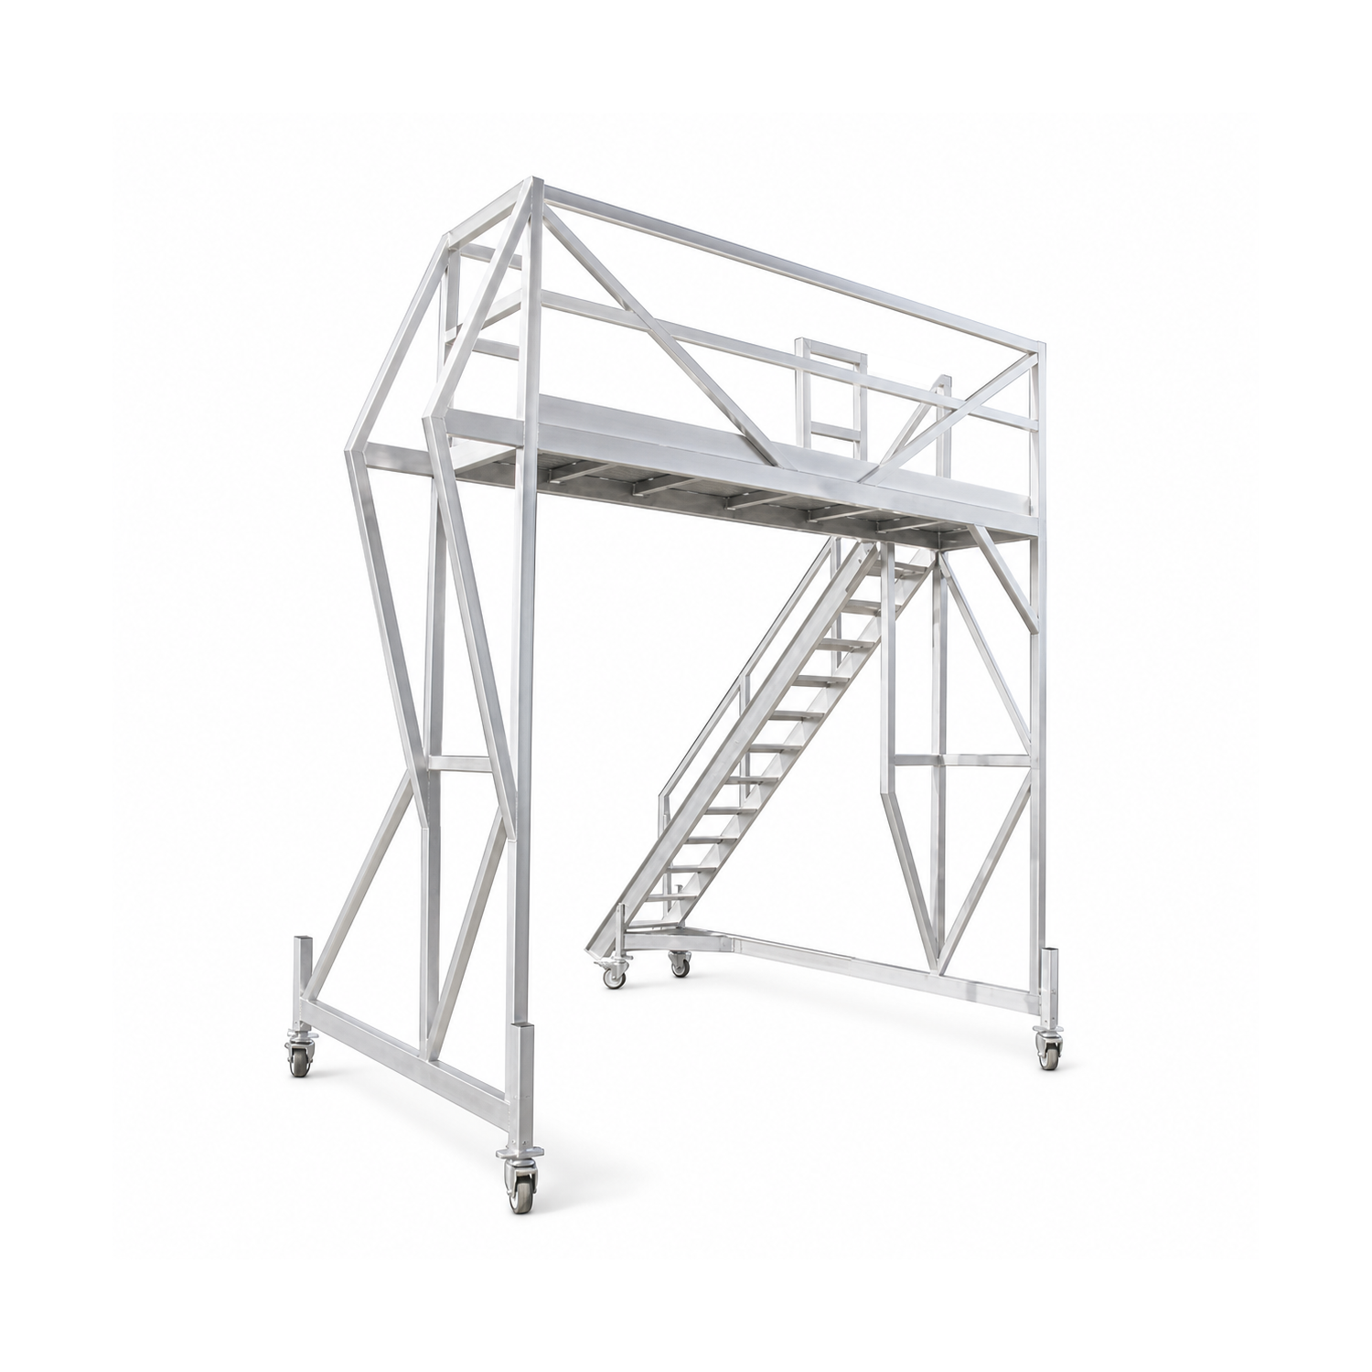
SafeSmart designs and manufactures custom light rail maintenance platforms for controlled access to railcar sides, roofs, and elevated service areas. This mobile system can combine stair access, side platforms, opposing roof-edge protection, and cross-roof guardrails to support refurbishment, inspections, HVAC service, pantograph work, and other railcar maintenance tasks.

Product Description

Custom Access for Light Rail Maintenance and Refurbishment

SafeSmart’s Light Rail Vehicle Maintenance & Refurbishment Platform System is a custom mobile access solution for railcar overhaul, inspection, repair, and roof-mounted equipment service. It provides technicians with a more controlled working position alongside and above the vehicle, helping maintenance teams access elevated areas without relying on improvised ladders or temporary workarounds.

The system can be configured around the geometry, clearance requirements, and maintenance workflow of a specific light rail vehicle. Typical applications include railcar interior refurbishment, exterior repairs, roof-mounted HVAC service, pantograph work, inspections, and component replacement.

Integrated Railcar Access System

Rather than treating side access and roof-edge protection as separate challenges, this system can combine a mobile side platform, opposing guardrail frame, and cross-roof guardrail components into one coordinated access arrangement. Interchangeable side guardrail frames allow the primary platform to be positioned on either side of the vehicle, while telescopic cross-roof guardrails can be adjusted to suit different railcar widths.

Key Features

  • Custom mobile platform system for light rail vehicle maintenance and refurbishment
  • Side roof access platform with stair entry and full perimeter guardrails
  • Interchangeable left- and right-side guardrail frames for flexible positioning
  • Mobile opposing-side roof-edge protection frame
  • Telescopic cross-roof guardrail system for variable railcar widths
  • Self-closing access gates at platform entry points
  • Foam buffers on leading edges to help protect the railcar finish
  • Large swivel-locking casters and adjustable base jacks for positioning and stability
  • Box-section aluminum construction
  • Design drawings provided for review before fabrication

Typical Applications

  • Light rail vehicle refurbishment and life-extension programs
  • Railcar roof inspections and scheduled maintenance
  • Roof-mounted HVAC equipment service and replacement
  • Pantograph access and maintenance work
  • Exterior bodywork, glazing, and component repairs
  • Interior strip-out and refurbishment projects
  • Rail maintenance facility and depot operations

Specifications

  • Platform configuration: Custom to vehicle geometry and facility requirements
  • Example side platform size: 21 ft L x 39 in W x 8 ft 10 in H
  • Example elevated guardrail height: Up to 13 ft 6 in
  • Stair configuration: 11-step stairway at a 45-degree slope
  • Example cross-roof guardrail adjustment range: 8 ft 2 in to 11 ft 6 in
  • Mobility: 8 in swivel-locking casters with adjustable base jacks
  • Construction: Aluminum box section
  • Platform capacity: Confirm against the final project engineering package

Final platform layout, vehicle clearances, rail conditions, and support requirements should be reviewed by SafeSmart before fabrication to confirm the appropriate configuration for the railcar and maintenance environment.
Suggested for you

Your solution is just a click away

The Solution Selector will recommend the best access solution for your needs in 30 seconds.

Your solution is just a click away

The Solution Selector will recommend the best access solution for your needs in 30 seconds.

3 Simple Steps

Your Solutions

Easy RFQ Process

The SafeSmart Difference