
ProScaf Public Access Stair Systems

ProScaf Public Access Stair Systems

ProScaf Public Access Stair Systems

ProScaf Public Access Stair Systems

Public Access Stairs for High-Traffic Pedestrian Routes

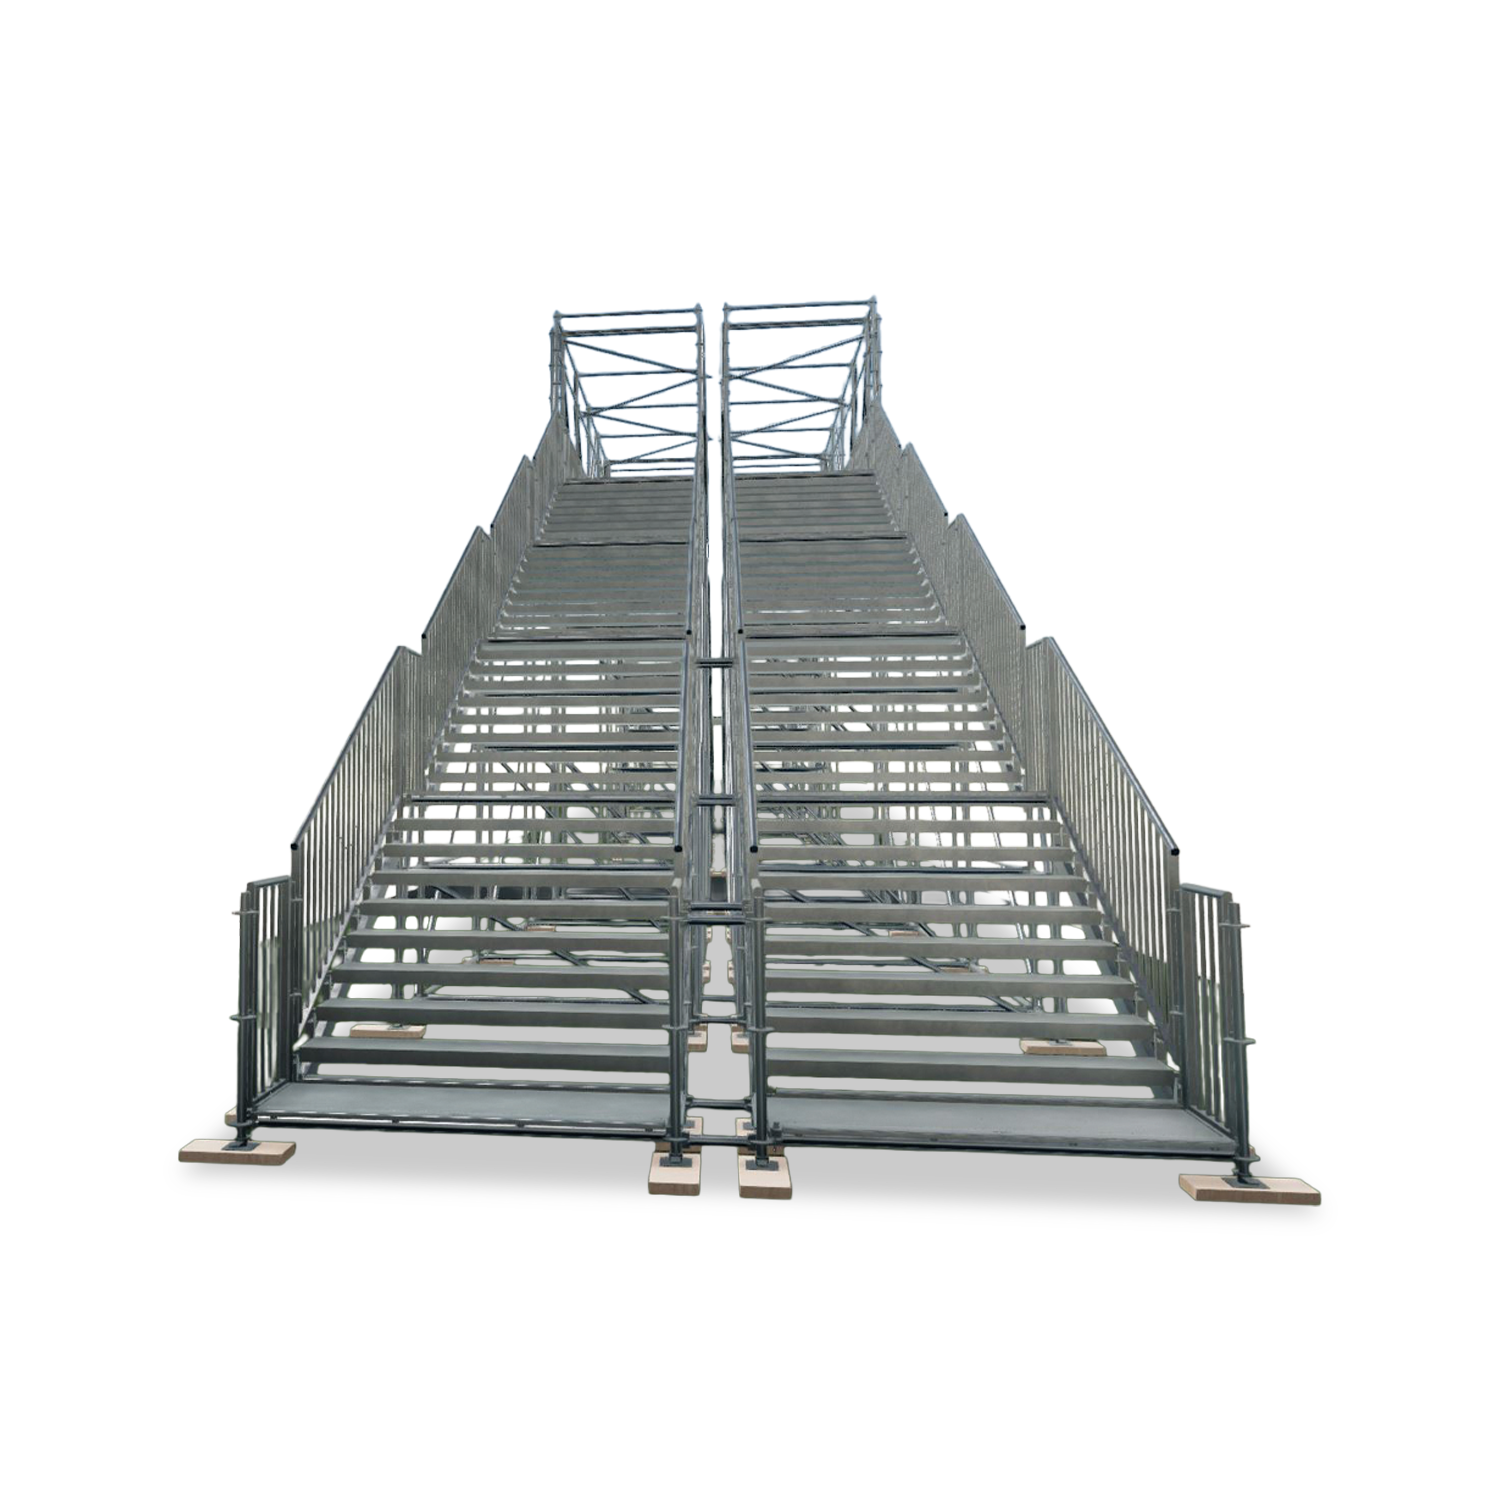



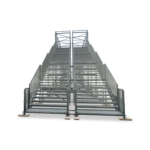


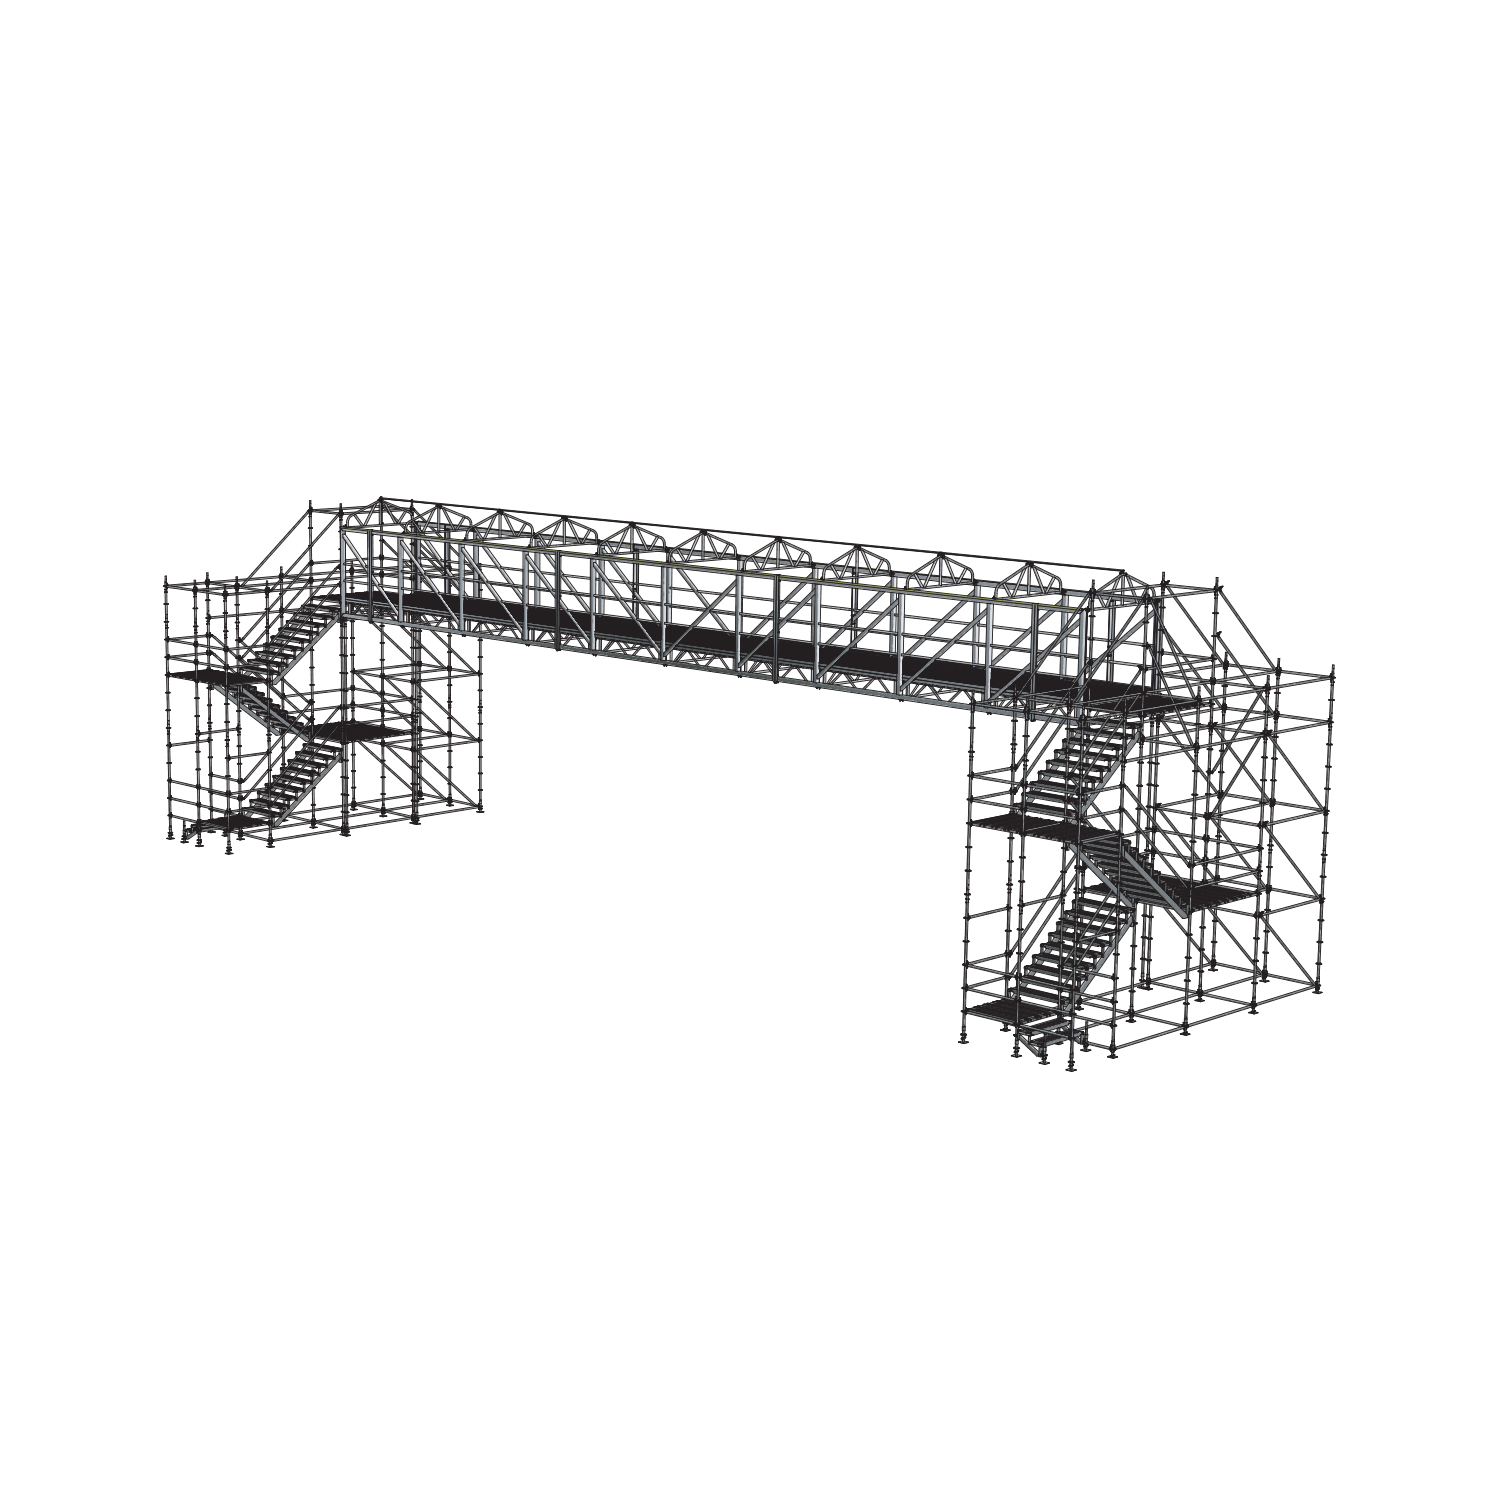
ProScaf Public Access Stair Systems create defined pedestrian stair routes for projects where workers, visitors, students, patients, commuters, or the public need a clear path through changing site conditions. The modular system can be configured to create stair access, walkways, landings, and related public access routes.

Stairs are the primary solution for direct pedestrian movement between elevations. Where a project requires accessible routing, grade transitions, or an alternate circulation path, ProScaf ramps and walkways can be incorporated as complementary components within the overall access system.


Public access components include continuous guardrails, flooring, and stair modules designed around public pedestrian use. Final system design should be reviewed against the applicable U.S. building code, accessibility requirements, site conditions, and project-specific approval process.

Key Features

  • Modular public access stair system for pedestrian routes
  • Stairs prioritized for direct vertical public access
  • Ramps and walkways available as complementary system components
  • Continuous guardrails and flooring for public access routes
  • Stair treads designed for public-access applications
  • Configurable layouts for changing site conditions and circulation requirements
  • Suitable for high-traffic public environments
  • Built with ProScaf and SwiftStage system components

Typical Applications

ProScaf Public Access Stair Systems are suited to public pedestrian access requirements including:
  • School construction and campus access routes
  • Transit station renovation and pedestrian circulation
  • Hospital and healthcare-facility access routes
  • Public walkways through active construction areas
  • Temporary access around high-traffic project zones
  • Projects requiring stairs, ramps, walkways, and landings within one system

System Components

  • Primary access element: Modular public access stair systems
  • Complementary components: Pedestrian ramps, walkways, landings, guardrails, and flooring
  • Primary use: Public pedestrian access through high-traffic project environments
  • Stair design: Treads with rise and going dimensions designed for public-access applications
  • Route protection: Continuous guardrails and flooring
  • System basis: ProScaf and SwiftStage components
  • Project review: Confirm applicable U.S. code, accessibility, and site requirements before final configuration

ProScaf Public Access Stair Systems create defined pedestrian stair routes for high-traffic public environments. Stairs provide the primary vertical access path, while ramps and walkways can be configured as complementary components where the project requires accessible routing or grade transitions.

Product Description

Public Access Stairs for High-Traffic Pedestrian Routes

ProScaf Public Access Stair Systems create defined pedestrian stair routes for projects where workers, visitors, students, patients, commuters, or the public need a clear path through changing site conditions. The modular system can be configured to create stair access, walkways, landings, and related public access routes.

Stairs are the primary solution for direct pedestrian movement between elevations. Where a project requires accessible routing, grade transitions, or an alternate circulation path, ProScaf ramps and walkways can be incorporated as complementary components within the overall access system.

Public access components include continuous guardrails, flooring, and stair modules designed around public pedestrian use. Final system design should be reviewed against the applicable U.S. building code, accessibility requirements, site conditions, and project-specific approval process.

Key Features

  • Modular public access stair system for pedestrian routes
  • Stairs prioritized for direct vertical public access
  • Ramps and walkways available as complementary system components
  • Continuous guardrails and flooring for public access routes
  • Stair treads designed for public-access applications
  • Configurable layouts for changing site conditions and circulation requirements
  • Suitable for high-traffic public environments
  • Built with ProScaf and SwiftStage system components

Typical Applications

ProScaf Public Access Stair Systems are suited to public pedestrian access requirements including:

  • School construction and campus access routes
  • Transit station renovation and pedestrian circulation
  • Hospital and healthcare-facility access routes
  • Public walkways through active construction areas
  • Temporary access around high-traffic project zones
  • Projects requiring stairs, ramps, walkways, and landings within one system

System Components

  • Primary access element: Modular public access stair systems
  • Complementary components: Pedestrian ramps, walkways, landings, guardrails, and flooring
  • Primary use: Public pedestrian access through high-traffic project environments
  • Stair design: Treads with rise and going dimensions designed for public-access applications
  • Route protection: Continuous guardrails and flooring
  • System basis: ProScaf and SwiftStage components
  • Project review: Confirm applicable U.S. code, accessibility, and site requirements before final configuration

Suggested for you

Your solution is just a click away

The Solution Selector will recommend the best access solution for your needs in 30 seconds.

Your solution is just a click away

The Solution Selector will recommend the best access solution for your needs in 30 seconds.

3 Simple Steps

Your Solutions

Easy RFQ Process

The SafeSmart Difference