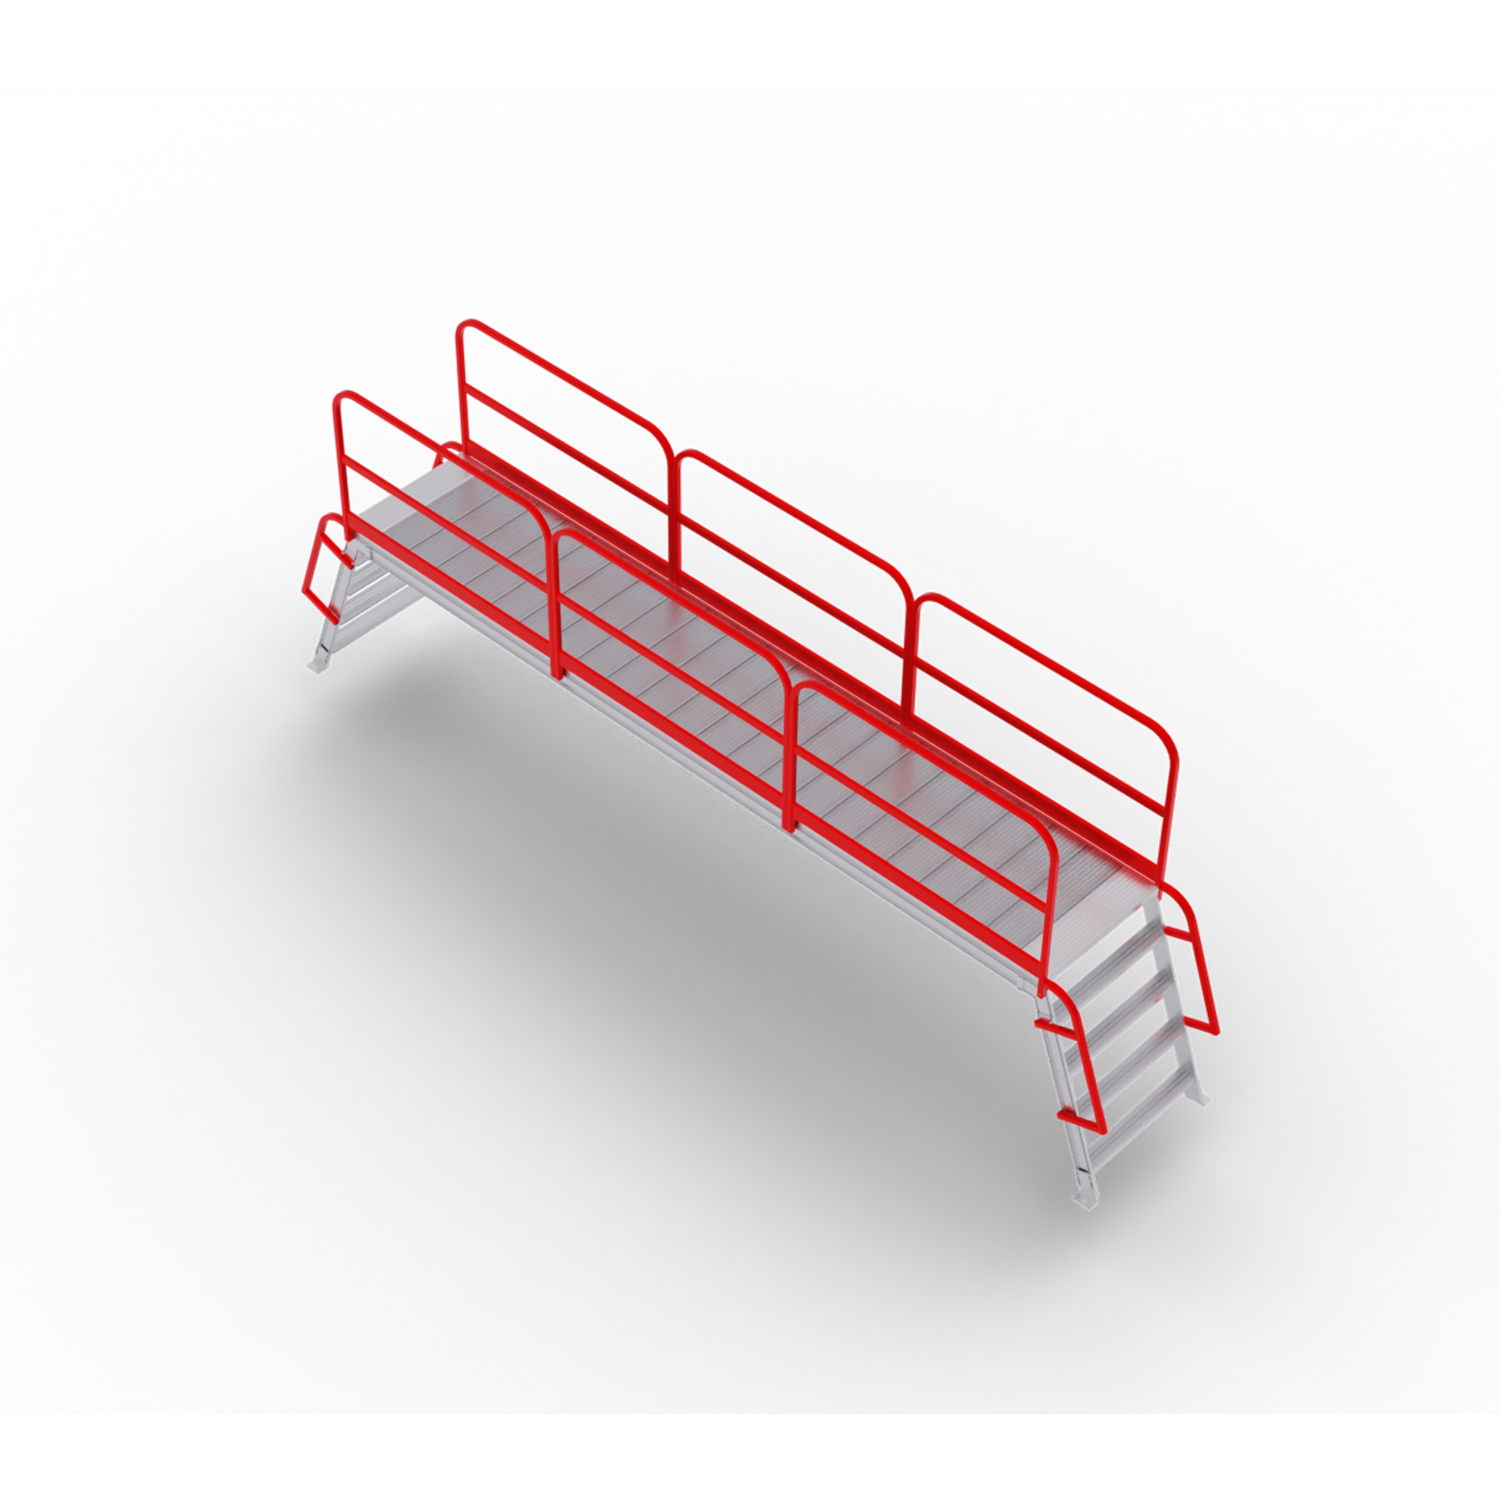
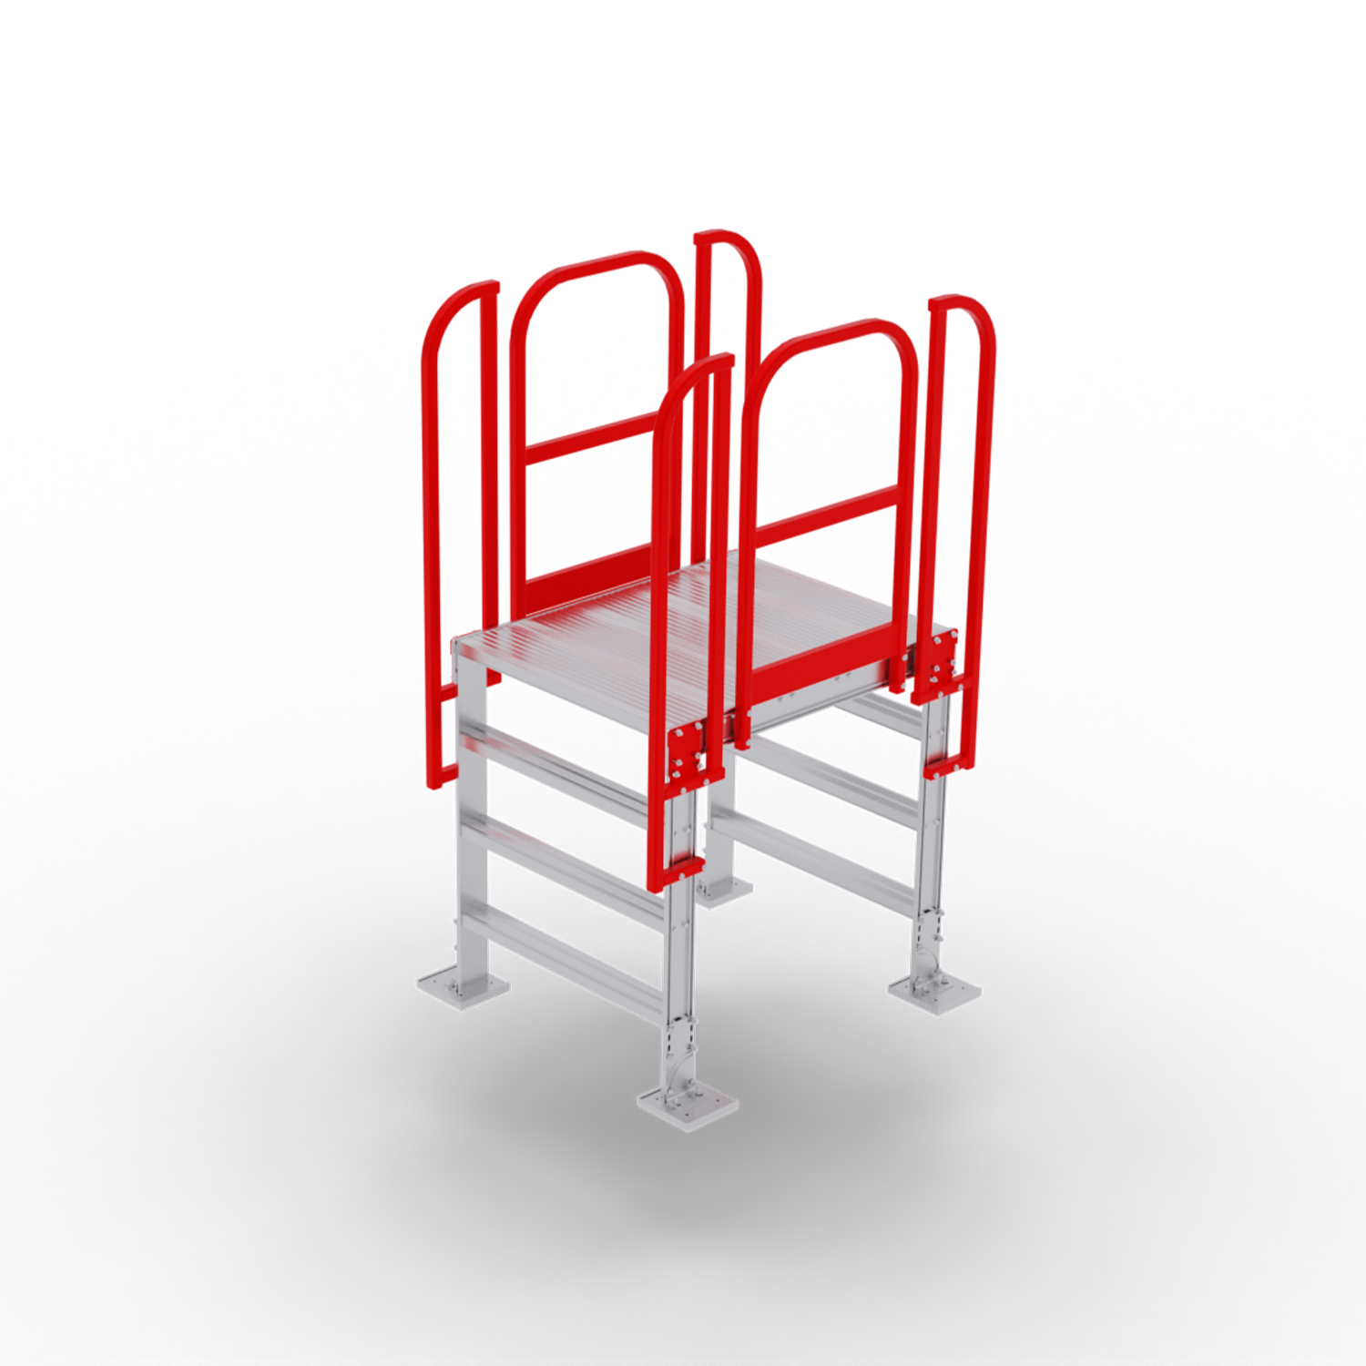
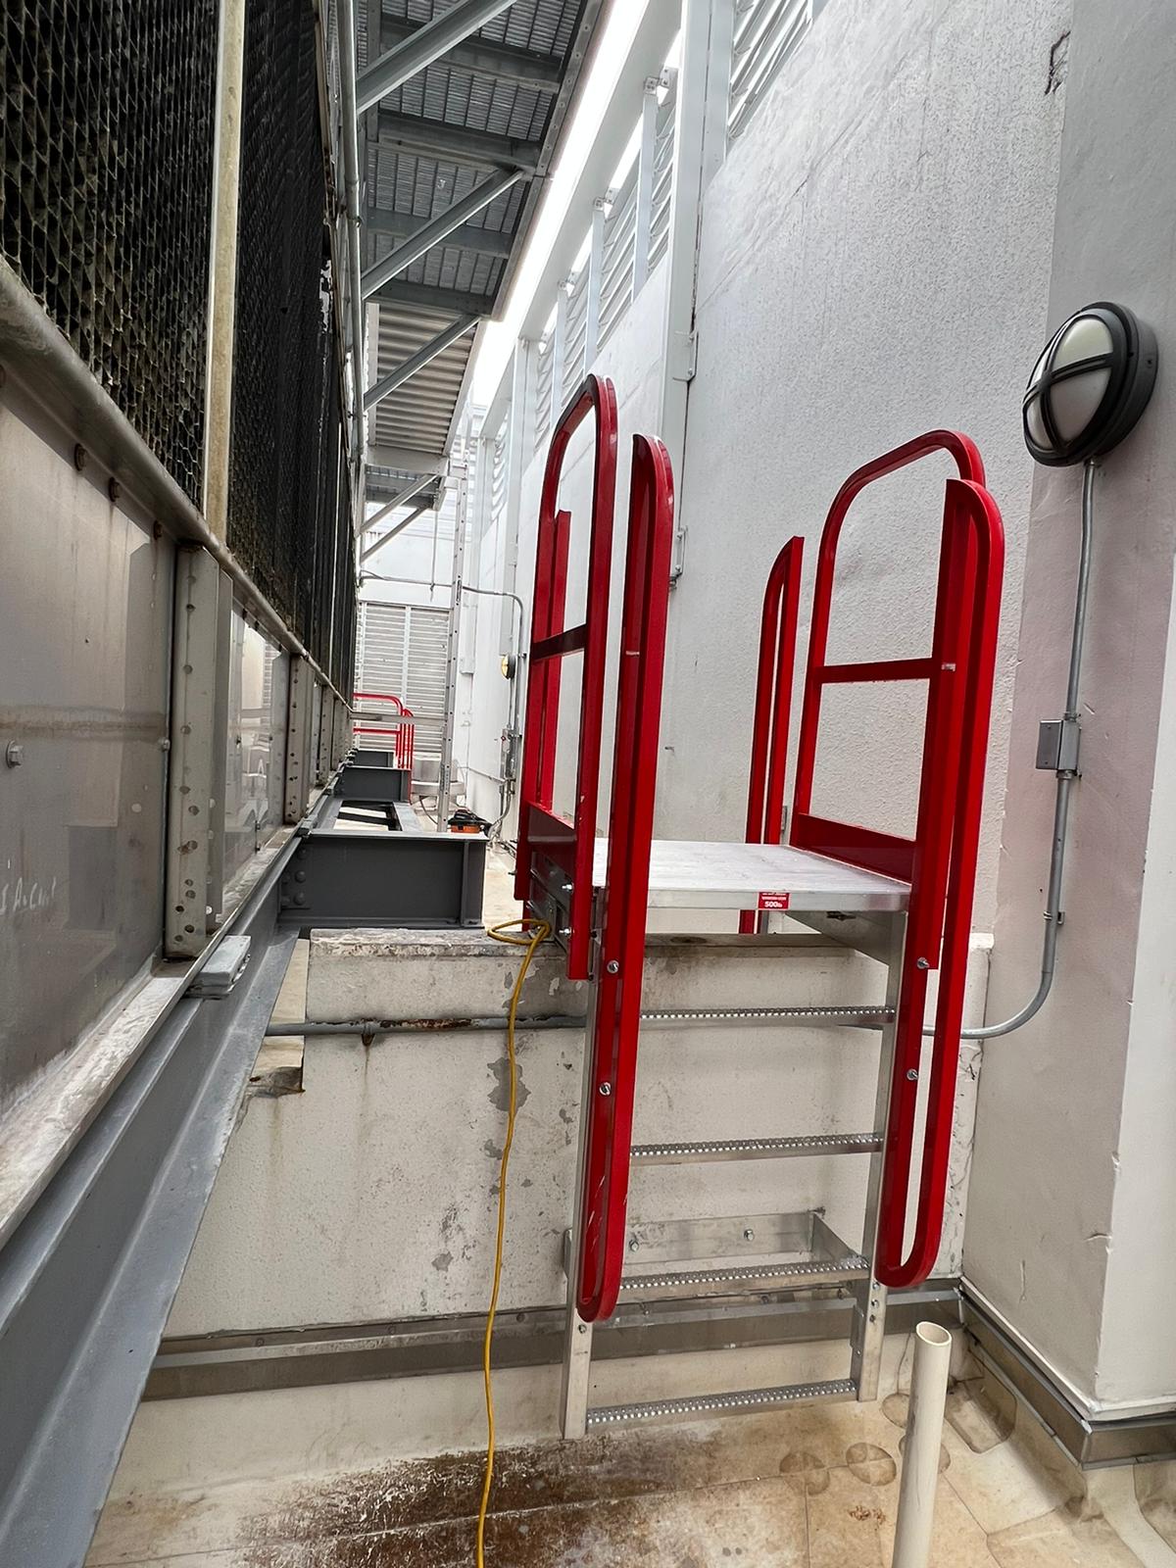
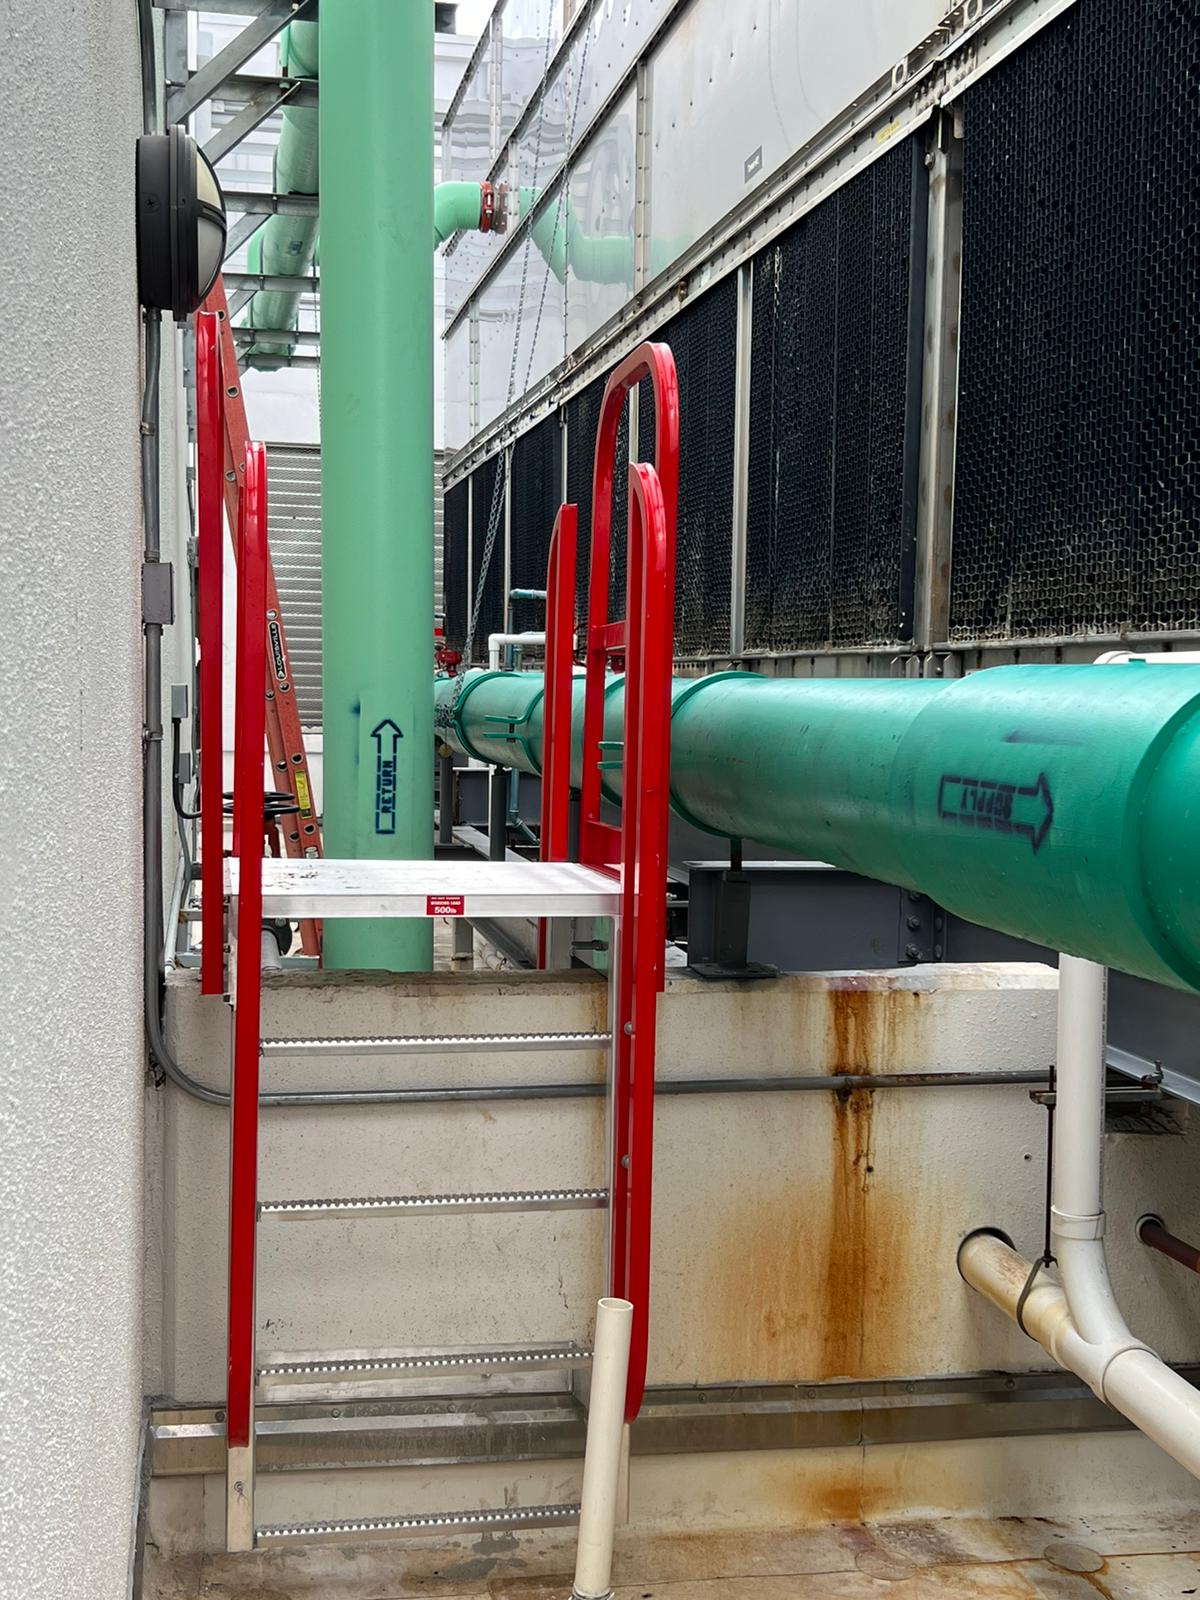
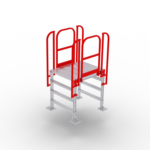

The AdaptaStep™ 90° Vertical Ladder Crossover creates a defined route over pipes, ducting, conduit, machinery, process lines, and other fixed obstructions where horizontal space is limited. Its vertical ladder-style access is designed for tight industrial and rooftop environments where a 45° stair or 70° ladder crossover would require more footprint than the site can accommodate.
The system combines a vertical ladder module with configurable bridge sections to create an access route around the obstruction’s height, crossing length, and surrounding equipment. This gives facilities a purpose-built alternative to improvised stepovers, loose ladders, and climbing across equipment or services.
Perforated plate decking supports traction while allowing dirt, grease, and debris to pass through the walking surface. Standard rubber feet can be changed to retrofit base plates for installations that require the system to be secured to a support surface.
The 90° vertical ladder crossover is the minimum-footprint access option within the AdaptaStep system. It is best suited to applications where available floor or roof space is constrained and a near-vertical access route is appropriate for the task, user group, and operating environment.
AdaptaStep is built around SafeSmart’s patented T-slot extrusion framework. T-bolt hardware locks into the integrated extrusion channels, allowing ladder modules, bridge sections, handrails, and support components to connect as a coordinated access system without site cutting or welding.
The system can begin as a single crossover and expand into connected walkways, equipment platforms, catwalks, mezzanine connections, and broader rooftop navigation routes. This allows teams to solve an immediate access issue while retaining flexibility for future facility changes.
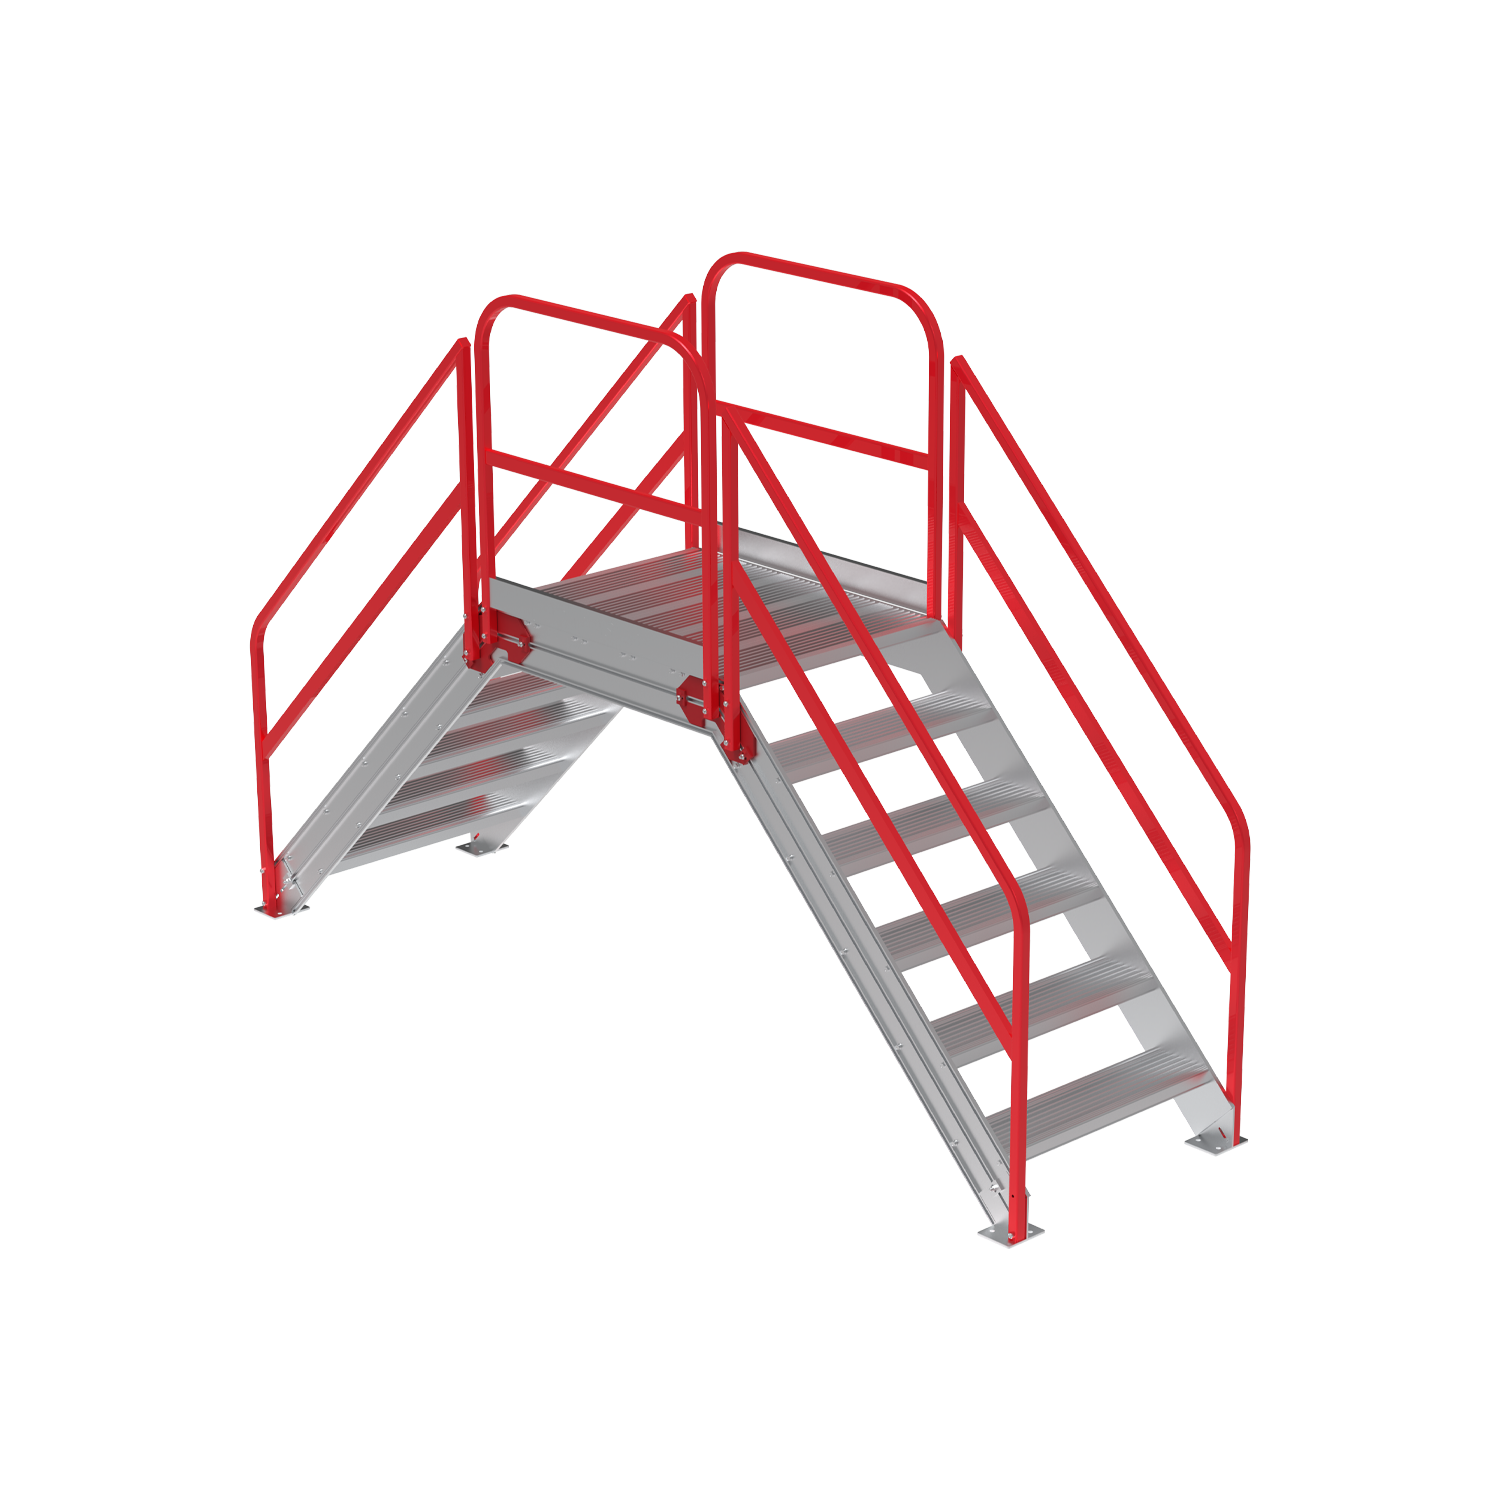
The 90° Vertical Ladder Crossover is intended for the most space-constrained layouts. Where more room is available and the route will be used frequently, a 70° Ladder Crossover or 45° Stair Crossover may provide a less-steep access path. SafeSmart can help assess the obstruction, available footprint, expected use, and surrounding conditions to identify the most appropriate AdaptaStep configuration.
Final layout, support conditions, and applicable safety requirements should be reviewed for the specific installation before use.
The AdaptaStep™ 90° Vertical Ladder Crossover creates a compact route over pipes, ducting, machinery, conduits, and other fixed obstructions where site footprint is limited. Built on SafeSmart’s patented modular T-slot extrusion system, it combines vertical ladder access with configurable bridge sections for site-specific crossover layouts.
The AdaptaStep™ 90° Vertical Ladder Crossover creates a defined route over pipes, ducting, conduit, machinery, process lines, and other fixed obstructions where horizontal space is limited. Its vertical ladder-style access is designed for tight industrial and rooftop environments where a 45° stair or 70° ladder crossover would require more footprint than the site can accommodate.
The system combines a vertical ladder module with configurable bridge sections to create an access route around the obstruction’s height, crossing length, and surrounding equipment. This gives facilities a purpose-built alternative to improvised stepovers, loose ladders, and climbing across equipment or services.
Perforated plate decking supports traction while allowing dirt, grease, and debris to pass through the walking surface. Standard rubber feet can be changed to retrofit base plates for installations that require the system to be secured to a support surface.
The 90° vertical ladder crossover is the minimum-footprint access option within the AdaptaStep system. It is best suited to applications where available floor or roof space is constrained and a near-vertical access route is appropriate for the task, user group, and operating environment.
AdaptaStep is built around SafeSmart’s patented T-slot extrusion framework. T-bolt hardware locks into the integrated extrusion channels, allowing ladder modules, bridge sections, handrails, and support components to connect as a coordinated access system without site cutting or welding.
The system can begin as a single crossover and expand into connected walkways, equipment platforms, catwalks, mezzanine connections, and broader rooftop navigation routes. This allows teams to solve an immediate access issue while retaining flexibility for future facility changes.
The 90° Vertical Ladder Crossover is intended for the most space-constrained layouts. Where more room is available and the route will be used frequently, a 70° Ladder Crossover or 45° Stair Crossover may provide a less-steep access path. SafeSmart can help assess the obstruction, available footprint, expected use, and surrounding conditions to identify the most appropriate AdaptaStep configuration.
Final layout, support conditions, and applicable safety requirements should be reviewed for the specific installation before use.